4832 N Fruit Avenue, Fresno, CA 93705
- 4 beds |
- 3 baths |
- 2,850 sqft
 Single-Family Home
  Built in 1950
  0.87acre lot
 4 car garage
  $298/sqft
  Listed 1 month ago
Property Description
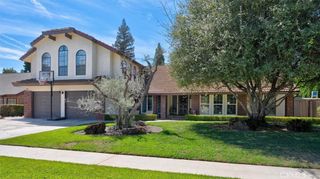
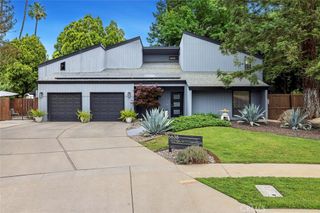
Discover a rare opportunity at 4832 N Fruit Ave: a versatile, fully gated property featuring two separate residences, offering exceptional flexibility for multi-generational living, a family compound, or an owner-occupant looking for additional rental income. The beautifully remodeled main residence offers approximately 2,850 square feet with 4 bedrooms and 2 bathrooms. Designed for comfortable everyday living and entertaining, the home features a large, spacious kitchen that flows seamlessly into the expansive living room. A newly constructed, private primary suite is thoughtfully isolated from the additional bedrooms and features a generous walk-in closet. The home has been extensively updated and also includes owned solar for added energy efficiency. Adding even more value is a newly constructed, separate 2-bedroom, 1-bath single-family residence complete with an attached two-car garage. With separate PG&E meters, the two homes provide added independence and flexibility for extended family, guests, or potential rental use. The fully gated property offers privacy, ample space, and room to explore additional development possibilities, subject to zoning and governmental approvals. Conveniently located with easy access to nearby amenities, this unique property presents endless possibilities. Live in one and rent the other, bring generations together on one property, or create the family compound you've been looking for. 4832 N Fruit Ave offers space, flexibility, and opportunity all in one.
- Listing Status:
- Active
- Date Added:
- September 7, 2026
- Data Last Updated:
- October 8, 2026 at 2:18PM
- Listing Office:
- Premier Plus Real Estate Company : 559-272-9676
- Listing Agent:
- Brian Domingos : 559-269-7063
- Contact:
- Brian@premierplusre.com
- MLS ID:
- SC26195876

- General: Guest House DetachedTwo On A Lot
- Other Structures: Guest House DetachedTwo On A Lot
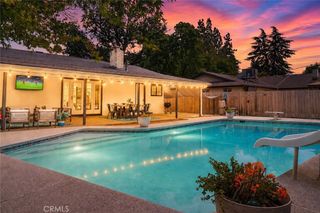
- Pool: None
- Parking: Parking spaces: 4
- Roofing: Composition
- Windows: Double Pane Windows
- General: 1
- HOA Amenities: 0.0
- Originating MLS: CRMLS_CRM
- School District: Fresno Unified
- County: Fresno
- Zoning: 42512115
- View: NeighborhoodView
- Water: Public
- Sewer: Public Sewer
- Source: CRMLS_CRM
This listing courtesy of Brian Domingos , Premier Plus Real Estate Company
Monthly Payment
- Principal & Interest $
- Property Taxes $
- Home Insurance $
- VA Funding Fee $