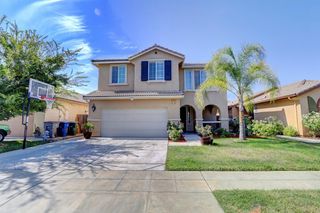
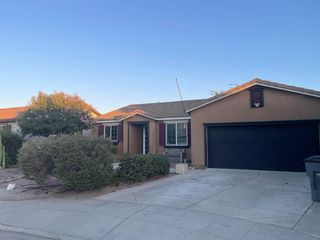
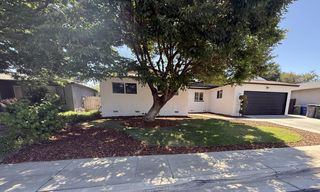
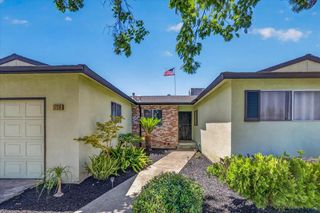
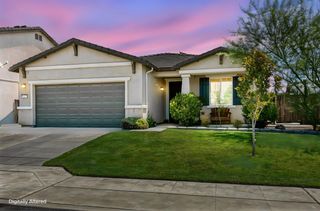
6068 E Laurel Avenue, Fresno, CA 93727
- 4 beds |
- 2 baths |
- 1,725 sqft
 Single-Family Home
  Built in 2021
  6,599sqft lot
 —— car garage
  $290/sqft
  Listed 1 month ago
Property Description
Welcome to this beautifully designed Lennar home offering 4 bedrooms, 2 bathrooms, and approximately 1,728 square feet of comfortable living space. Situated on an oversized 6,600-square-foot lot in a desirable newer neighborhood, this home features an open-concept floor plan with a spacious great room, abundant natural light, and a well-appointed kitchen with a gas stove, ample cabinetry, generous counter space, and a large island ideal for entertaining. The private primary suite provides a relaxing retreat, while the additional bedrooms offer flexibility for family, guests, or a home office. The backyard is designed for both relaxation and entertaining, featuring an oversized 20' x 14' gazebo that covers a large concrete patio, ideal for outdoor dining and gatherings. A spacious lawn provides room for play, pets, and recreation, while the low-maintenance landscaping is enhanced by an attractive retaining wall and a designated pet area. The yard is also equipped with electrical and water connections for a future outdoor kitchen and includes a generous side yard offering additional storage or recreational possibilities. Additional highlights include plank tile flooring, recessed lighting, indoor laundry, leased solar, tankless water heater, and a convenient location near parks, walking trails, schools, shopping, and freeway access. Don't miss this opportunity to own a newer home in one of the area's most sought-after communities.
- Listing Status:
- Active
- Data Last Updated:
- July 6, 2026 at 4:20AM
- Listing Office:
- Realty Concepts, Ltd. - Fresno : 559-490-1500
- Listing Agent:
- Sheila A Urbanek : 559-259-9225
- MLS ID:
- 650022
- General: Shed(s)
- Other Structures: Shed(s)
- Roofing: Tile
- Windows: Double Pane Windows
- General: StuccoStoneOneConcrete
- HOA Amenities: 0.0
- Originating MLS: Fresno MLS
- School District: Clovis Unified
- County: Fresno
- Zoning: R131396316
- Utilities: Public UtilitiesOnPhotovoltaics Third-Party Owned
- Water: Public
- Sewer: Public Sewer
- Source: Fresno MLS
This listing courtesy of Sheila A Urbanek , Realty Concepts, Ltd. - Fresno
Monthly Payment
- Principal & Interest $
- Property Taxes $
- Home Insurance $
- VA Funding Fee $

 New - 1 day ago