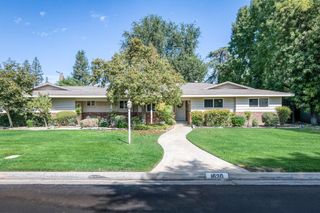
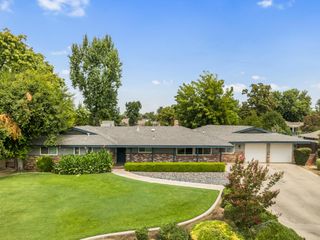
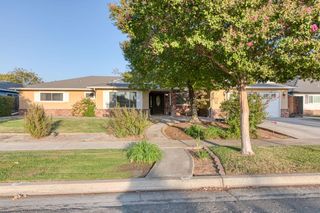
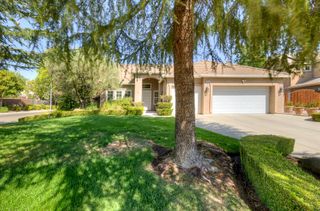
6076 N Spalding Avenue, Fresno, CA 93710
- 3 beds |
- 2 baths |
- 2,343 sqft
 Single-Family Home
  Built in 1968
  0.25acre lot
 —— car garage
  $226/sqft
  Listed 9 days ago
Property Description
Welcome to this spacious and beautifully maintained 3-bedroom, 2.5-bath home offering approximately 2,343 sq. ft. on an impressive 11,000 sq. ft. lot. The remodeled kitchen features abundant cabinetry with convenient pull-out storage, granite countertops, stainless steel appliances, generous counter space, and a sunny breakfast area. The formal dining room offers two large walk-in storage closets and opens to an expansive family room with a brick pellet stove fireplace and built-in cabinetry. The primary bedroom was expanded from the former fourth bedroom, creating an oversized retreat with a dedicated office area, built-in desk and cabinetry, and two closets, including a walk-in with built-ins. The primary bath features quartz countertops, dual sinks, and a large tiled walk-in shower, while the hall bath offers a separate jetted tub and shower. Additional features include dual-pane windows, indoor laundry with cabinetry and a utility sink, an extra-deep garage, and a PPA solar system. The beautifully maintained backyard features mature landscaping, an expansive lawn, a large covered patio, and a detached shed with wall A/Cideal for hobbies, crafts, or extra storage. A wonderful home offering exceptional space, storage, and versatility inside and out!
- Listing Status:
- Active
- Data Last Updated:
- October 8, 2026 at 4:20AM
- Listing Office:
- Realty Concepts, Ltd. - Fresno : 559-490-1500
- Listing Agent:
- Sheila A Urbanek : 559-259-9225
- MLS ID:
- 655966
- General: Shed(s)Bath
- Style: Ranch
- Other Structures: Shed(s)
- Parking: Work/Shop AreaGarage Door Opener
- Roofing: Composition
- Windows: Double Pane Windows
- General: StuccoBrickOneWood Subfloor
- HOA Amenities: 0.0
- Originating MLS: Fresno MLS
- School District: Fresno Unified
- County: Fresno
- Zoning: RS440929403
- Utilities: Public UtilitiesOn
- Water: Public
- Sewer: Public Sewer
- Source: Fresno MLS
This listing courtesy of Sheila A Urbanek , Realty Concepts, Ltd. - Fresno
Monthly Payment
- Principal & Interest $
- Property Taxes $
- Home Insurance $
- VA Funding Fee $

 New - 1 day ago