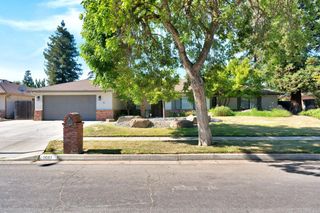
6343 N Teilman Avenue, Fresno, CA 93711
- 4 beds |
- 2 baths |
- 2,502 sqft
 Single-Family Home
  Built in 1970
  0.3acre lot
 —— car garage
  $227/sqft
  Listed 24 days ago
Property Description
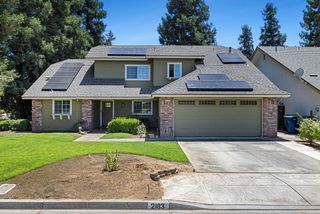
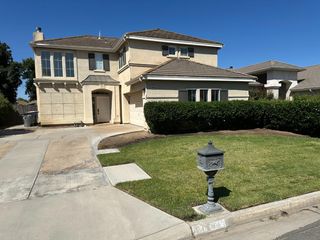
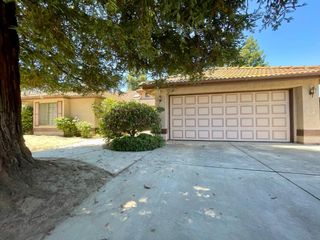
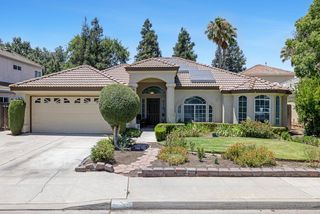
Welcome to this beautifully maintained Northwest Fresno home, lovingly cared for by the same family for the past 40 years. Filled with warmth, pride of ownership, and countless cherished memories. This exceptional property is now ready for its next chapter. Featuring 4 spacious bedrooms and 2.5 bathrooms, this home offers a functional and inviting floor plan designed for comfortable living and entertaining. The beautifully updated kitchen showcases stainless steel appliances, abundant counter space, ample cabinetry, an extra large, deep sink, a convenient family dining area where people gather for everyday meals and special occasions Large pantry located in the spacious laundry room along with additional storage cabinets.. Additional living spaces include a formal dining room, generous storage throughout the home, and numerous thoughtful updates that enhance both comfort and style. Energy efficient features include a new roof and a whole house fan. Step outside to your private backyard retreat, complete with a large swimming pool and oversized spa, both professionally replastered just one year ago. Whether hosting summer gatherings or enjoying a quiet evening under the stars, this outdoor space is ready to be enjoyed for years to come. The two car garage offers extensive storage options along with a dedicated workbench area, making it perfect for hobbies, projects and organization. Ideally situated on one of Northwest Fresno's most attractive streets, featuring a picturesque greenbelt lined with mature trees, this home enjoys a prime location close to top rated schools, poplar restaurants, shopping, and every day conveniences. After four decades of love and care, it is now time for new homeowners to create their own lasting memories in this wonderful home and neighborhood. Make an appointment to view it today! **Seller is a licensed realtor. No showings until the open house Saturday 6/13 @ 11am.
- Listing Status:
- Active
- Data Last Updated:
- July 6, 2026 at 12:20AM
- Listing Office:
- Realty Concepts, Ltd. - Fresno : 559-490-1500
- Listing Agent:
- Evie Loutherback : 559-360-7450
- MLS ID:
- 650323
- General: OtherIn Ground
- Style: Ranch
- Other Structures: Other
- Pool: FencedGunitePrivateIn Ground
- Parking: Work/Shop AreaGarage Door Opener
- Roofing: Composition
- Windows: Double Pane Windows
- General: StuccoBrickOneConcreteWood Sub Floor
- HOA Amenities: 0.0
- Originating MLS: Fresno MLS
- School District: Fresno Unified
- County: Fresno
- Zoning: R140746110
- Fencing: Fenced
- Utilities: Public UtilitiesOn
- Water: Public
- Sewer: Public Sewer
- Source: Fresno MLS
This listing courtesy of Evie Loutherback , Realty Concepts, Ltd. - Fresno
Monthly Payment
- Principal & Interest $
- Property Taxes $
- Home Insurance $
- VA Funding Fee $