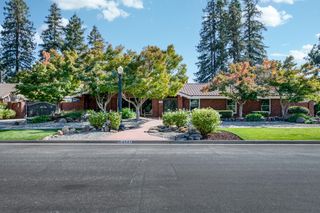
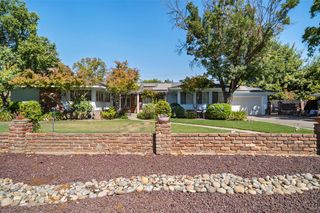
7280 N Cecelia Avenue, Fresno, CA 93722
- 4 beds |
- 3 baths |
- 2,726 sqft
 Single-Family Home
  Built in 1993
  8,991sqft lot
 —— car garage
  $266/sqft
  Listed 13 days ago
Property Description
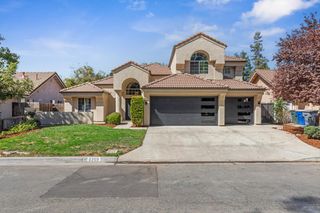
Beautifully updated residence with gorgeous curb appeal, built by Wilson Homes in sought-after Northwest Fresno near the San Joaquin River bluffs! This meticulously maintained 2,727 sq. ft. home offers 4 bedrooms, 3 baths, a 3-car garage, and an 8,991 sq. ft. lot. A grand entry with staircase welcomes you into formal living and dining rooms and a spacious great room with gas fireplace overlooking the beautiful backyard pool. The stunning kitchen features brand-new custom two-tone cabinetry, soft-close doors and drawers, Lazy Susans, quartz countertops and island, stainless appliances, 5-burner gas cooktop with griddle, and walk-in pantry. Enjoy fresh paint, new flooring, and updated lighting throughout! A downstairs bedroom and full bath provide flexibility, while the spacious laundry room includes a utility sink. Upstairs, the luxurious primary suite offers a private retreat, walk-in shower with bench seating, deep soaking tub and two generous walk-in closets. Additional amenities include OWNED SOLAR, new furnace, concrete tile roof, Ring doorbell and camera, and garage kitchenette with cabinetry and oven. A home warranty is included! Located within Central Unified School District, near shopping, dining, and freeway access.
- Listing Status:
- Active
- Data Last Updated:
- October 8, 2026 at 4:20AM
- Listing Office:
- London Properties, Ltd. : 559-436-4000
- Listing Agent:
- Laura A Mather-Mollica : 559-341-2476
- MLS ID:
- 655885
- General: Shed(s)
- Style: Mediterranean
- Other Structures: Shed(s)
- Pool: GunitePrivateIn Ground
- Parking: Garage Door Opener
- Roofing: Tile
- Windows: Double Pane Windows
- General: StuccoTwoConcrete
- HOA Amenities: 0.0
- Originating MLS: Fresno MLS
- School District: Central Unified
- County: Fresno
- Zoning: RS350208502
- Fencing: Fenced
- Utilities: Public UtilitiesOn
- Water: Public
- Sewer: Public Sewer
- Source: Fresno MLS
This listing courtesy of Laura A Mather-Mollica , London Properties, Ltd.
Monthly Payment
- Principal & Interest $
- Property Taxes $
- Home Insurance $
- VA Funding Fee $