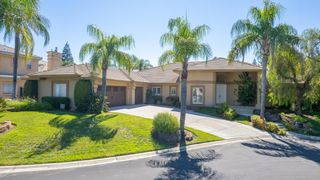
7637 N Cheryl Avenue, Fresno, CA 93711
- 5 beds |
- 3 baths |
- 3,800 sqft
 Single-Family Home
  Built in 1984
  0.32acre lot
 —— car garage
  $303/sqft
  Listed 1 month ago
Property Description
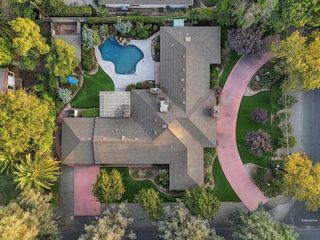
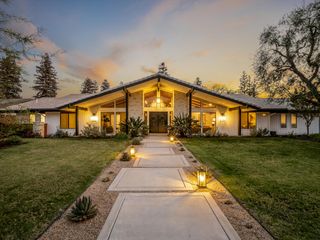
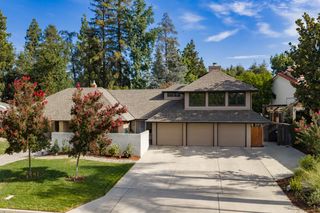
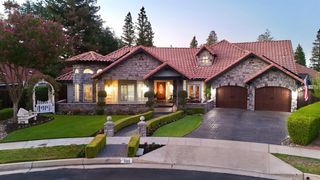
Welcome to 7637 N Cheryl Avenue, a beautiful custom home in the desirable Royal Coach neighborhood of Northwest Fresno, near the Van Ness Extension and San Joaquin Country Club. With approximately 3,800 square feet, 5 bedrooms, 3.5 bathrooms and a 14,000 square foot lot, this home has plenty of room for family, guests and entertaining.Inside, the double-door entry opens to soaring ceilings, hardwood flooring and a unique overhead walkway. The home offers multiple living spaces, including formal living and dining rooms and a spacious family room. The brick fireplaces feature custom gas inserts, adding warmth and character to the living spaces. The updated kitchen features granite countertops, a large center island, plenty of cabinetry and a walk-in pantry.Two bedrooms are located downstairs on opposite ends of the home. The recently remodeled mother-in-law quarters offer a comfortable and private space for extended family or guests while still being part of the main home.Upstairs, the large primary suite includes an updated bathroom and private balcony overlooking the backyard, along with two additional bedrooms and a hall bath.The backyard offers plenty of room to enjoy, with a pool, mature landscaping, grass area and a large covered patio that's great for entertaining or relaxing outside. The home also includes a three-car garage and owned solar.Located among custom homes in an established Northwest Fresno neighborhood and conveniently located near one of Fresno's premier golf courses and a beautiful racquet club for all of you pickleball enthusiasts, 7637 N Cheryl Avenue offers a lot of space, a flexible floor plan and a location that's hard to beat.
- Listing Status:
- Active
- Data Last Updated:
- October 8, 2026 at 4:20PM
- Listing Office:
- RE/MAX Executive : 209-577-2121
- Listing Agent:
- Ryan J Owens : 702-498-2907
- MLS ID:
- 654276
- Style: Contemporary
- Pool: GunitePrivateIn Ground
- Parking: Potential RV ParkingOn Street
- Roofing: Composition
- Windows: Double Pane Windows
- General: Wood SidingBrickTwoConcrete
- HOA Amenities: 0.0
- Originating MLS: Fresno MLS
- School District: Fresno Unified
- County: Fresno
- Zoning: RS450036002S
- Fencing: Fenced
- Utilities: Public UtilitiesOn
- Water: Public
- Sewer: Public Sewer
- Source: Fresno MLS
This listing courtesy of Ryan J Owens , RE/MAX Executive
Monthly Payment
- Principal & Interest $
- Property Taxes $
- Home Insurance $
- VA Funding Fee $

 New - 3 days ago