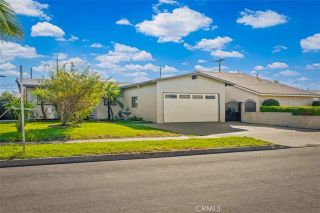
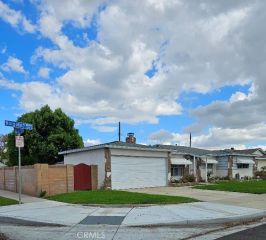
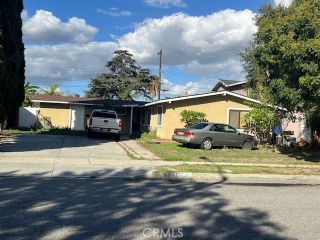
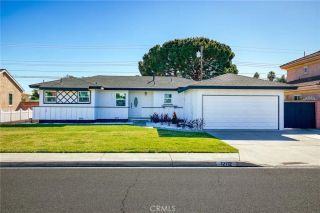
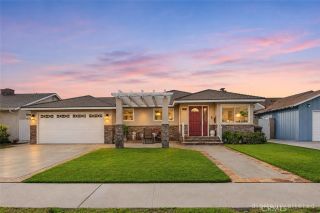
1113 S Basque, Fullerton, CA 92833
- 3 beds |
- 2 baths |
- 1,290 sqft
 Single-Family Home
 Built in 1955
 6,303sqft lot
 2 car garage
 $756/sqft
 Listed 10 days ago
Property Description
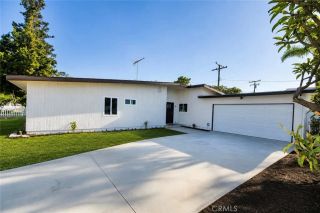
Welcome to 1113 S Basque Avenue, a completely reimagined single-story home in one of Fullerton's most convenient and established neighborhoods. Offering 3 bedrooms, 2 bathrooms, and approximately 1,290 sq ft on a generous 6,303 sq ft lot, this is a true top-to-bottom renovation where the work you can't see matters as much as the work you can. Step inside to an open layout where the kitchen flows directly into the living room, creating the connected space today's buyers want. Whether you're hosting a holiday gathering or keeping an eye on homework while dinner cooks, the floor plan keeps everyone together. The kitchen features custom cabinetry and all-new appliances, with new luxury vinyl plank flooring running throughout the home and fresh paint tying it all together. Both bathrooms have been rebuilt with newly tiled showers and modern finishes. What sets this renovation apart is the depth of it. The entire home has new electrical, new plumbing, and a new HVAC system, meaning the costly, disruptive projects are already done. Outside, the home has been finished with new stucco, new dual-pane windows, and new concrete surrounding the entire house, with a newer roof overhead. This is the rare flip where a buyer isn't inheriting someone else's deferred maintenance. The location is a genuine asset. This pocket of west Fullerton puts you minutes from historic Downtown Fullerton's restaurants, breweries, and farmers market, with Amerige Heights Town Center, Independence Park, and the Fullerton Transportation Center close by for Metrolink and Amtrak commuters. The 91, 5, and 57 fre
- Listing Status:
- Active
- Date Added:
- November 11, 2026
- Data Last Updated:
- November 22, 2026 at 1:11PM
- Listing Office:
- Top Producers Realty Partners : 909-590-8853
- Listing Agent:
- Peter Aguilar : 909-227-5833
- MLS ID:
- TR26241486
- General: N/K
- Style: Modern
- Pool: N/K
- Parking: Parking spaces: 2
- Roofing: Asbestos Shingle
- General: 1
- HOA Amenities: 0.0
- Originating MLS: California Regional MLS
- County: Orange
- Zoning: 07236614
- View: N/K
- Utilities: Cable AvailableElectricity AvailableNatural Gas AvailablePhone ConnectedSewer AvailableWater Available
- Water: Public
- Sewer: Public Sewer
- Source: California Regional MLS
This listing courtesy of Peter Aguilar , Top Producers Realty Partners
Monthly Payment
- Principal & Interest $
- Property Taxes $
- Home Insurance $
- VA Funding Fee $

 New - 2 days ago