1530 S Pomona Avenue B32, Fullerton, CA 92832
- 2 beds |
- 2 baths |
- 1,157 sqft
 Condominium
 Built in 1963
 2.14acre lot
 2 car garage
 $561/sqft
 Listed 15 days ago
Property Description
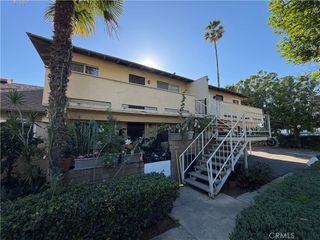
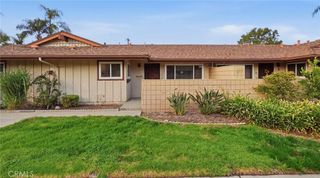
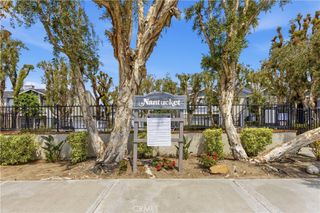
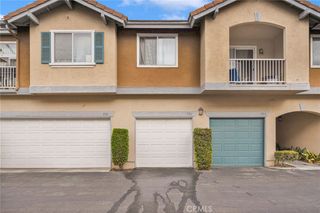
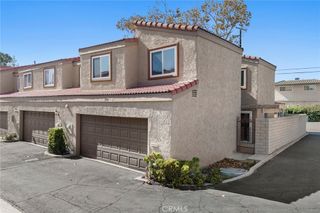
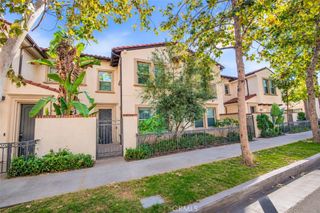
**Beautifully Remodeled 2-Bedroom, 2-Bath Home in Desirable Meredith Manor!** Welcome to this beautifully remodeled 2-bedroom, 2-bath home nestled in the ideally located and peaceful community of Meredith Manor. The owners have thoughtfully renovated nearly every aspect of this home, and the attention to detail is evident throughout! Extensive upgrades include two completely remodeled bathrooms, a stunning new kitchen featuring brand-new appliances, stylish single-panel Shaker-style interior and exterior doors, attractive vinyl flooring, new baseboards and door casings throughout, and extensive plumbing and electrical improvements. Additional enhancements include recessed lighting, ceiling fans, a brand-new HVAC system, and upgraded insulation for year-round comfort and efficiency. The **spacious master bedroom** offers a comfortable retreat with two generous closets, including a walk-in closet, providing exceptional storage and convenience. The home also features the added convenience of **in-unit laundry**, making everyday living even easier. Parking and storage are equally impressive, with a shared two-car garage PLUS an additional private single-car garage, both offering abundant storage space. The location is hard to beat! Enjoy the convenience of being just a short stroll from an incredible variety of shopping, dining, entertainment, fitness centers, and a movie theater, with easy freeway access for commuters. **Offering the perfect combination of modern upgrades, spacious living, peaceful surroundings, exceptional storage, and an unbeatable location, this truly move-in-ready home is a rare find in Meredith Manor!**
- Listing Status:
- Active
- Date Added:
- November 7, 2026
- Data Last Updated:
- November 22, 2026 at 2:18PM
- Listing Office:
- Brian Massey : 714-313-4905
- Listing Agent:
- Brian Massey : 714-313-4905
- Contact:
- 714-313-4905
- MLS ID:
- PW26239556

- General: Second Garage
- Style: Contemporary
- Other Structures: Second GaragePatio
- Pool: CommunityAssociation
- Parking: GarageGarage Door OpenerParking spaces: 2
- Roofing: Asphalt
- Windows: Double Pane WindowsScreensShutters
- General: StuccoWood Siding2
- Road/Access: City Street
- HOA Amenities: Pool497.37Monthly
- Originating MLS: CRMLS_CRM
- School District: Fullerton Joint Union High
- County: Orange
- Zoning: 93301070
- View: City LightsView
- Fencing: Stucco WallWrought Iron
- Utilities: Cable AvailableNatural Gas AvailableSewer ConnectedWater Available220 Volts in Kitchen
- Water: Public
- Sewer: Private Sewer
- Source: CRMLS_CRM
This listing courtesy of Brian Massey , Brian Massey
Monthly Payment
- Principal & Interest $
- Property Taxes $
- Home Insurance $
- VA Funding Fee $