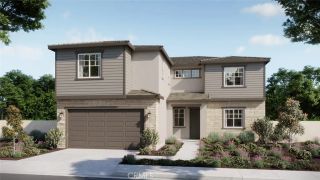
1908 Brentwood, Fullerton, CA 92831
- 6 beds |
- 4 baths |
- 3,029 sqft
 Single-Family Home
  Built in 1965
  0.25acre lot
 2 car garage
  $627/sqft
  Listed 19 days ago
Property Description
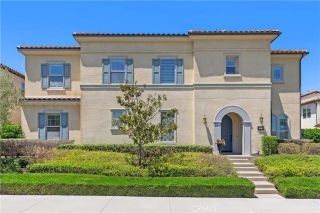
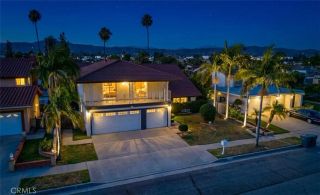
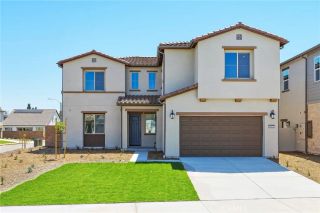
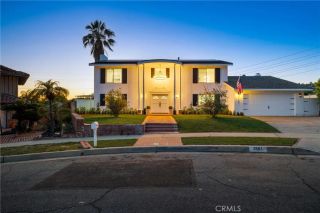
Nestled on a beautiful and quiet cul-de-sac street, welcome to 1908 Brentwood Dr. a fully remodeled residence that perfectly blends modern luxury with timeless charm. This spacious home offers approximately 3,029 square feet of living space with 6 bedrooms and 4 bathrooms, situated on an expansive 10,950+ sq ft lot. Ideal for growing families or those seeking generous living space, the home has been thoughtfully upgraded from top to bottom, including a brand-new roof. Every detail showcases quality craftsmanship, premium materials, and sophisticated modern design. The chefs kitchen features high-end KitchenAid appliances, stylish oak cabinetry, and abundant counter space, making it perfect for both everyday living and entertaining. Adjacent to the kitchen is a beautifully designed beverage and coffee bar area with a wine refrigerator, creating an inviting space for gatherings and casual relaxation. The main floor bedroom offers flexible functionality and can easily serve as a guest suite, multigenerational living space, or home office. Upstairs, youll find five additional bedrooms, including two private suites with full bathrooms, providing both comfort and privacy for family and guests. Step outside to an extraordinary oversized backyard retreat featuring a sparkling pool, relaxing spa, cozy fire pit area, and a spacious side yard currently set up for basketball training and table tennis practice. Whether entertaining guests or enjoying family time, this outdoor space offers endless possibilities for recreation and relaxation. In the evening, enjoy beautiful city light vi
- Listing Status:
- Active
- Date Added:
- July 10, 2026
- Data Last Updated:
- July 29, 2026 at 12:12PM
- Listing Office:
- Pinnacle Real Estate Group : 626-888-9808
- Listing Agent:
- Qingyan Li : 949-308-5136
- MLS ID:
- OC26150489
- Pool: Private
- Parking: Parking spaces: 2
- General: 11
- HOA Amenities: Other/Remarks0.0
- Originating MLS: California Regional MLS
- County: Orange
- Zoning: 28504112
- View: PoolTrees/WoodsCity Lights
- Water: Public
- Sewer: Public Sewer
- Source: California Regional MLS
This listing courtesy of Qingyan Li , Pinnacle Real Estate Group
Monthly Payment
- Principal & Interest $
- Property Taxes $
- Home Insurance $
- VA Funding Fee $