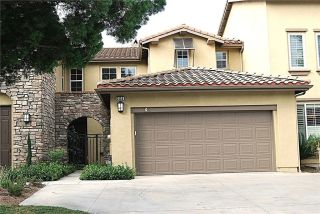
1988 Palmetto Terrace, Fullerton, CA 92831
- 3 beds |
- 3 baths |
- 2,170 sqft
 Condominium
  Built in 1996
  5,001sqft lot
 2 car garage
  $518/sqft
  Listed 6 days ago
Property Description
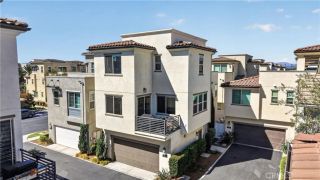
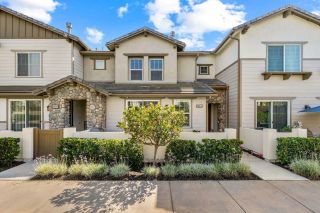
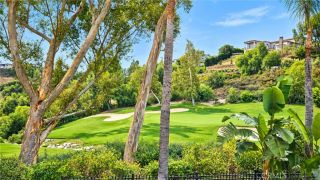
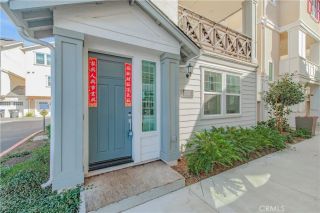
Located in the gated community of Pinehurst at Coyote Hills, this home enjoys a peaceful setting surrounded by mature trees, landscaping, and plenty of green space. The home backs to the Coyote Hills Golf Course, creating a scenic backdrop. Inside, dramatic high ceilings and natural light create an airy and inviting feel from the moment you walk in. Fresh interior paint, new carpeting upstairs, and new luxury vinyl plank flooring in the bathrooms give the home a fresh, updated feel, while plantation shutters, crown molding, and travertine flooring add to its appeal. A flexible space currently used as a den could easily be a dining room or home office. The kitchen opens to the family room and features white cabinetry, granite countertops, a center island, stainless steel appliances, and plenty of storage and workspace. Step outside to a private backyard with a covered patio and views of the golf course, the perfect place to entertain, relax with friends, or unwind at the end of the day. Upstairs, the spacious primary suite features a large bath with dual vanities, a separate shower and soaking tub, a walk-in closet, and built-in shelving with dresser drawers. The secondary bedrooms provide plenty of space for guests or a home office. Community amenities include a pool, spa, and playground. Conveniently located near shopping, dining, parks, Coyote Hills Golf Course, and major freeways.
- Listing Status:
- Active
- Date Added:
- October 1, 2026
- Data Last Updated:
- October 8, 2026 at 1:12PM
- Listing Office:
- Coldwell Banker Realty : 949-499-1320
- Listing Agent:
- Amy Mosley : 949-315-9326
- MLS ID:
- OC26213787
- General: Community/Common
- Pool: Association
- Parking: Direct Garage AccessGarageParking spaces: 2
- Roofing: Tile/Clay
- General: 2
- HOA Amenities: Controlled AccessPoolExterior (Landscaping)Exterior Bldg Maintenance420.0Monthly
- Originating MLS: California Regional MLS
- County: Orange
- Zoning: 28531124
- View: Golf CourseTrees/Woods
- Fencing: Wrought IronVinyl
- Restrictions: CC&R's
- Utilities: Cable AvailableElectricity AvailableNatural Gas AvailablePhone Available
- Water: Public
- Sewer: Public Sewer
- Source: California Regional MLS
This listing courtesy of Amy Mosley , Coldwell Banker Realty
Monthly Payment
- Principal & Interest $
- Property Taxes $
- Home Insurance $
- VA Funding Fee $