2101 Pioneer Avenue, Fullerton, CA 92831
- 5 beds |
- 3 baths |
- 3,835 sqft
 Single-Family Home
  Built in 1976
  0.44acre lot
 2 car garage
  $623/sqft
  Listed 3 days ago
Property Description
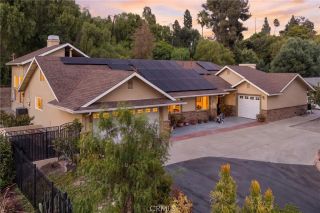
Discover a remarkable custom single-story residence set within the prestigious Raymond Hills of Fullerton. Elevated above street level and nestled among lush trees, this beautifully maintained Ranch-style home offers a rare sense of privacy, tranquility, and possibility on an expansive 19,096-square-foot lot. As you enter through the courtyard, the peaceful setting immediately sets the tone for the 3,835-square-foot residence. Thoughtfully upgraded and cared for by its current owners for many years, the home reflects a true pride of ownership, with refined craftsmanship, timeless details, and a thoughtful balance of elegance and functionality. The inviting living room and formal dining room overlook mature trees, creating a serene backdrop throughout the day. At the heart of the home, the remodeled gourmet kitchen is both sophisticated and highly functional, featuring quartz countertops, a 6-burner Wolf range, built-in refrigerator, convection oven, pantry with built-in shelving and barn door, and a skylight that fills the space with natural light. The comfortable family room, currently used as a casual dining area, opens through French doors to the private backyard, creating a seamless connection between indoor and outdoor living. Three fireplaces bring warmth and character throughout the home, while the media room provides an ideal setting for entertaining, complete with a built-in wine bar, media console, surround sound, and coffered ceilings. The breathtaking primary suite features vaulted ceilings, a cozy fireplace, walk-in closet, dual sinks, and a shower enclosure wi
- Listing Status:
- Active
- Date Added:
- October 8, 2026
- Data Last Updated:
- October 9, 2026 at 5:11PM
- Listing Office:
- Reshape Real Estate :
- Listing Agent:
- Peter Suk : 714-526-2800
- MLS ID:
- PW26194218
- General: Private Below GroundHeatedPrivate
- Style: Ranch
- Pool: Below GroundPrivateHeated
- Parking: Direct Garage AccessGarageGarage - Single DoorGarage Door OpenerParking spaces: 2
- Roofing: Tile/Clay
- General: StuccoConcrete1
- HOA Amenities: 0.0
- Originating MLS: California Regional MLS
- County: Orange
- Zoning: 28513207
- View: Trees/Woods
- Fencing: Wrought Iron
- Utilities: Cable ConnectedElectricity ConnectedNatural Gas ConnectedPhone ConnectedSewer ConnectedWater Connected
- Water: Public
- Sewer: Public Sewer
- Source: California Regional MLS
This listing courtesy of Peter Suk , Reshape Real Estate
Monthly Payment
- Principal & Interest $
- Property Taxes $
- Home Insurance $
- VA Funding Fee $