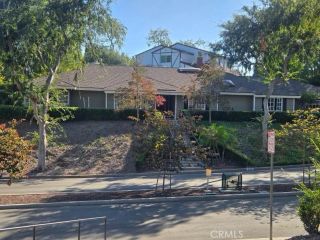
2201 Skyline Dr., Fullerton, CA 92831
- 4 beds |
- 2 baths |
- 2,544 sqft
 Single-Family Home
  Built in 1962
  1.03acre lot
 2 car garage
  $825/sqft
  Listed 4 days ago
Property Description
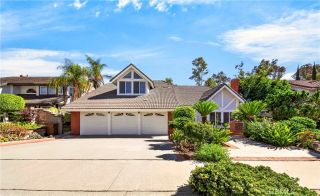
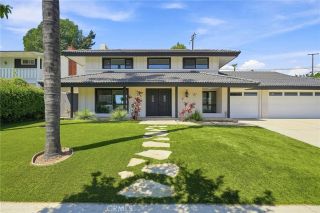
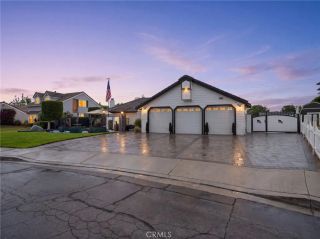
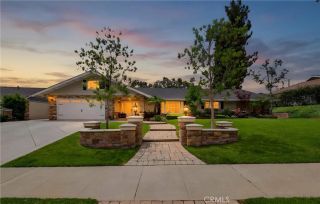
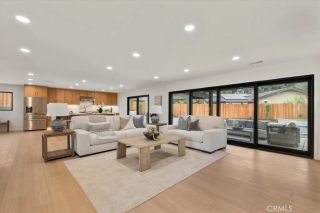
Set high above the hillside on over an acre, 2201 Skyline Dr. is a rare view property on one of Raymond Hills most coveted streets. An automated gate opens to a long private drive leading to a single-level residence of around 2,500 square feet. Originally built in 1962 and taken down to the studs in a recent comprehensive renovation, the home was rebuilt with an artisans hand: grand wood entry doors, hand-troweled plaster inside and out, vaulted and beamed ceilings, wide-plank hardwood floors, Sierra Pacific energy-efficient windows and doors, and updated electrical, plumbing and lighting. The custom kitchen features granite counters, a six-burner range, double ovens, built-in refrigerator and generous counter seating overlooking the living and dining areas surrounding a dramatic dual-sided stone fireplace. Stackable glass doors open to a large covered patio, sweeping lawn, white ranch fencing, mature trees and mountain views. A built-in barbecue island with grill, Big Green Egg, vented hood and seating creates an outdoor kitchen of its own. The vaulted primary suite opens through French doors to a private patio. Both bathrooms showcase extensive stonework and richly finished surfaces. The primary bath features a floating dual vanity, jetted tub, oversized frameless glass shower, private water closet and walk-in dressing room with custom built-ins. A fourth bedroom currently serves as a study with custom wood built-ins. Private, beautifully crafted and surrounded by panoramic hillside views, 2201 Skyline is a property of uncommon scale and presence. Its 45,040-square-foot s
- Listing Status:
- Active
- Date Added:
- August 20, 2026
- Data Last Updated:
- August 25, 2026 at 7:11AM
- Listing Office:
- Circa Properties, Inc. : 714-203-6814
- Listing Agent:
- Sarah Stalzer : 714-309-8445
- MLS ID:
- PW26181470
- General: N/K
- Pool: N/K
- Parking: Direct Garage AccessGarage - Two DoorGatedParking spaces: 9
- General: 1
- HOA Amenities: 0.0
- Originating MLS: California Regional MLS
- County: Orange
- Zoning: 28522106
- View: City LightsMountains/HillsPanoramicTrees/Woods
- Utilities: Electricity ConnectedNatural Gas ConnectedSewer ConnectedWater Connected
- Water: Public
- Sewer: Public Sewer
- Source: California Regional MLS
This listing courtesy of Sarah Stalzer , Circa Properties, Inc.
Monthly Payment
- Principal & Interest $
- Property Taxes $
- Home Insurance $
- VA Funding Fee $