2700 W Olive Avenue, Fullerton, CA 92833
- 1,398 sqft
 Commercial Property
  Built in ——
  5,428sqft lot
 —— car garage
  $840/sqft
  Listed 2 months ago
Property Description
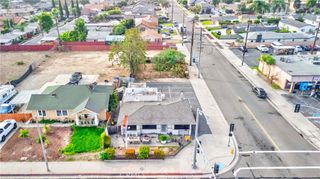
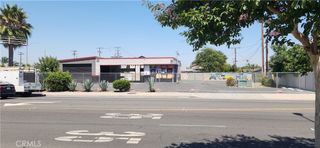
RE-IMAGINED CRAFTSMAN HOME | RCFE-READY | SINGLE STORY | NO HOA | LOW TAXES | CORNER LOT | A rare opportunity for an entrepreneur or established operator to own a beautifully renovated Craftsman home thoughtfully designed for Residential Care Facility for the Elderly (RCFE) use while also offering exceptional appeal as a private residence. The current owners obtained RCFE approval for 6 residents across 4 bedrooms and with accessibility improvements already completed this is a turnkey opportunity to establish or expand an assisted living business (buyer to verify licensing requirements). Thoughtfully designed to provide comfort, accessibility, & peace of mind, this beautifully renovated home offers a warm residential setting where seniors can enjoy independence while receiving personalized care. Bright, open living spaces, accessible bathrooms, wide hallways, & inviting outdoor areas create spaces that feel like home while meeting needs of residents, caregivers, & visiting family. Originally built in 1940, the home blends timeless Craftsman character with modern upgrades. Covered front porch, large windows, custom door & window moldings, & elegant wainscoting create warmth & sophistication. Spacious living and dining rooms are filled with natural light and a remodeled kitchen features white shaker cabinetry, quartz countertops, soft-close doors/drawers, filtered water, tile backsplash, & stainless steel appliances. Primary suite includes a remodeled en-suite with walk-in shower. 3 additional bedrooms, one with adjoining powder-room, and a 3rd remodeled bathroom with a roll-in shower provide flexibility. ADA accessibility includes widened doorways & hallways, front entry ramp, grab bars, push-bar doors, accessible bathrooms with non-slip flooring, & wheelchair-friendly indoor/outdoor living areas. An oversized backyard offers mature fruit trees, shaded side yard, covered outdoor dining, and expansive hardscape designed for mobility. Other upgrades include dual-pane windows, LED lighting, updated AC, newer interior/exterior paint, & new flooring. A detached 2-car garage includes an oversized laundry room with cabinets; a 2-car driveway and ample street parking is available. Ideally located in high-demand OC near hospitals, physicians, rehabilitation centers, shopping, major freeways, & public transport, this exceptional property offers an outstanding opportunity to launch or expand an RCFE business or to simply enjoy as an elegant, move-in-ready home.
- Listing Status:
- Active
- Date Added:
- August 20, 2026
- Data Last Updated:
- October 9, 2026 at 4:18AM
- Listing Office:
- Keller Williams Realty : 951-271-3000
- Listing Agent:
- Kelly McLaren : 951-271-3000
- Contact:
- 951-642-8320
- MLS ID:
- IG26174384

- General: DrywallWood Siding1
- Originating MLS: CRMLS_CRM
- County: Orange
- Zoning: R-1-607101125
- Utilities: Electricity ConnectedNatural Gas ConnectedSewer ConnectedWater ConnectedElectricity - On Property220 Volts in Garage220 Volts in Kitchen220 Volts in LaundryStandard
- Water: Public
- Source: CRMLS_CRM
- Exclusions: RefrigeratorWasherDryer
This listing courtesy of Kelly McLaren , Keller Williams Realty
Monthly Payment
- Principal & Interest $
- Property Taxes $
- Home Insurance $
- VA Funding Fee $