3054 Associated Road 30, Fullerton, CA 92835
- 1 bed |
- 1 bath |
- 676 sqft
 Condominium
  Built in 1977
  —— sqft lot
  1 car garage
  $590/sqft
  Listed 1 month ago
Property Description
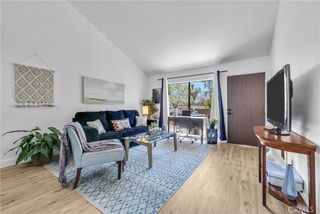
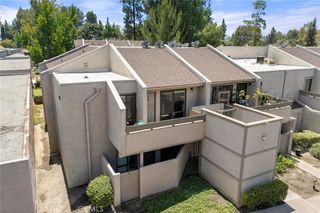
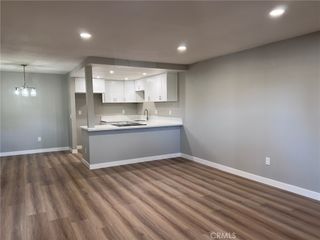
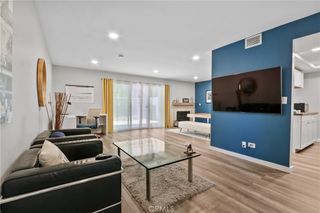
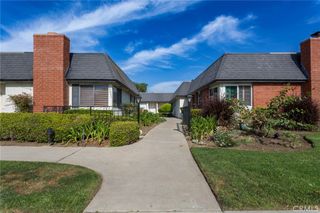
Nestled in the rolling hills of Fullerton within the gated Park Ridge community, this charming 1 bedroom, 1 bathroom condo offers 676 square feet of comfortable living space and a detached 1 car garage. The inviting front balcony provides a pleasant place to relax and enjoy the fresh morning air. Step inside to soaring vaulted ceilings, newer carpeting throughout, and an oversized front window that fills the living area with natural light. The adjacent dining area is ideal for morning coffee, casual meals, or game nights with friends. Open to the living room, the kitchen makes entertaining easy and features a NEWER dishwasher, NEWER Frigidaire, and hood, along with a NEW kitchen faucet. Additional comfort comes from the NEWER air-conditioning system installed(2025). The fresh and bright bathroom offers wood-look laminate flooring, a spacious vanity, and a generously sized tub-and-shower combination. The comfortable bedroom overlooks the surrounding trees and features an impressive walk-in closet with plenty of storage. Just steps from the condo, the detached garage includes a NEWER motor and sensors, shelving, additional cabinets, and smart access through the myQ app. Park Ridge residents enjoy the community pool- spa, community laundry facilities, tennis and basketball courts, a fitness center and TONS of guests parking. With Craig Regional Park just outside the community and convenient access to Cal State Fullerton, Fullerton College, Hope International University, Brea Mall, shopping, dining, entertainment, and the 57 Freeway, this inviting condo offers a wonderful combination of comfort, convenience, and an enjoyable Fullerton lifestyle.
- Listing Status:
- Active
- Date Added:
- August 17, 2026
- Data Last Updated:
- August 24, 2026 at 7:17AM
- Listing Office:
- First Team Real Estate : 714-544-5456
- Listing Agent:
- Brittnie Avery : 714-544-5456
- Contact:
- 714-469-4221
- MLS ID:
- PW26179015

- General: Community
- Other Structures: Front Porch
- Pool: CommunityAssociation
- Parking: AssignedDoor-SingleGarageGarage Door OpenerGuestPermit RequiredParking spaces: 1
- Windows: BlindsScreens
- General: DrywallStucco1
- Road/Access: City Street
- HOA Amenities: Controlled AccessFitness CenterMaintenance GroundsPicnic AreaPoolRecreation RoomSpa/Hot TubTennis Court(s)TrashWater500.0Monthly
- Originating MLS: CRMLS_CRM
- School District: Fullerton Joint Union High
- County: Orange
- Zoning: 93514030
- View: NeighborhoodTrees/WoodsView
- Utilities: Electricity AvailableNatural Gas AvailableWater AvailableStandard
- Water: Public
- Sewer: Public Sewer
- Source: CRMLS_CRM
This listing courtesy of Brittnie Avery , First Team Real Estate
Monthly Payment
- Principal & Interest $
- Property Taxes $
- Home Insurance $
- VA Funding Fee $

 New - 3 days ago