3160 57 E Palm Drive, Fullerton, CA 92831
- 2 beds |
- 2 baths |
- 938 sqft
 Condominium
  Built in 1976
  5.45acre lot
 2 car garage
  $640/sqft
  Listed 20 days ago
Property Description
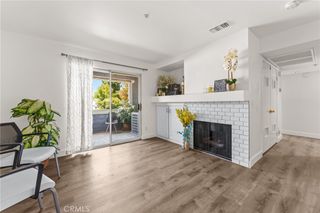
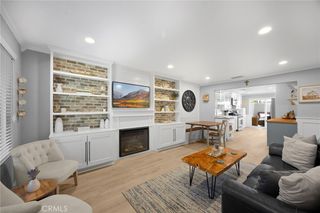
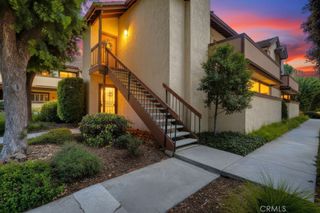
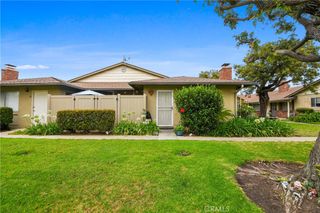
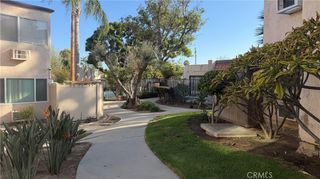
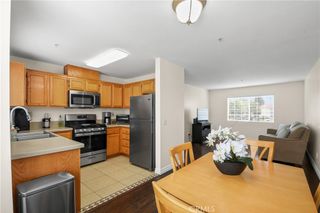
Wonderful quiet very desirable gated community, beautifully landscaped with lots of walking paths and a very inviting pool and spa in the center of it all. This condo is priced to sell. 2 bedrooms, 1 ½ bathrooms and a very spacious family room with tile floors, vaulted ceilings and a fireplace. The kitchen looks out to the private patio in the front and the dining area opens out to the family room. There is a 2-car attached garage with cabinets and laundry area. Central heating and AC. This cozy home has a great tri-level floor plan, lots of windows and is a corner unit. A little TLC is all it needs. Two nice sized bedrooms. The second bedroom overlooks the family room – but can be closed off to make it more private. The main bathroom has a separate dressing area and a private bath and shower area. You will fall in love with this lovely home and community. Conveniently located near shopping, restaurants and freeway. This wonderful home is ready to call “Home Sweet Home” for it’s new owners.
- Listing Status:
- Active
- Date Added:
- July 8, 2026
- Data Last Updated:
- July 29, 2026 at 4:18AM
- Listing Office:
- T.N.G. Real Estate Consultants : 714-987-3310
- Listing Agent:
- June Catron : 714-987-3310
- MLS ID:
- PW26145794

- General: AssociationHeatedIn Ground
- Pool: In GroundAssociation
- Parking: Direct AccessGarageGarage Door OpenerParking spaces: 2
- Roofing: Composition
- Windows: BlindsDrapesScreens
- General: DrywallStuccoWood Siding2Slab
- Road/Access: City Street
- HOA Amenities: PoolPets AllowedSpa/Hot TubTrash470.0Monthly
- Originating MLS: CRMLS_CRM
- School District: Placentia-Yorba Linda Unified
- County: Orange
- Zoning: 93494057
- View: None
- Fencing: Excellent ConditionVinyl
- Utilities: Electricity ConnectedNatural Gas ConnectedSewer ConnectedWater ConnectedStandard
- Water: Public
- Sewer: Public SewerSewer Tap Paid
- Source: CRMLS_CRM
This listing courtesy of June Catron , T.N.G. Real Estate Consultants
Monthly Payment
- Principal & Interest $
- Property Taxes $
- Home Insurance $
- VA Funding Fee $