4111 Carol Drive A, Fullerton, CA 92833
- 2 beds |
- 2 baths |
- 920 sqft
 Condominium
  Built in 1991
  0.79acre lot
 2 car garage
  $651/sqft
  Listed 11 days ago
Property Description
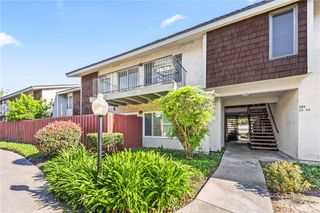
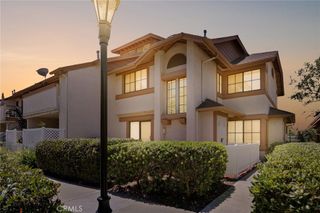
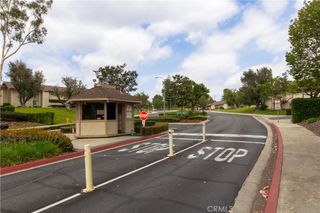
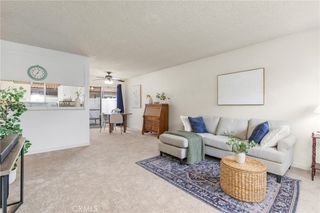
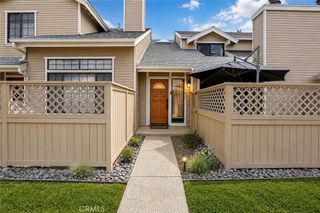
Welcome to this beautifully upgraded ground-level (PRIME LOCATION), 2-bedroom, 2-bath condominium offering the perfect blend of comfort, convenience, and modern living in a desirable Fullerton neighborhood. This turnkey residence features numerous recent improvements, including dual-pane windows, a Newer Lennox HVAC system, a Newer water heater, recessed LED lighting, and updated window coverings throughout. The inviting kitchen showcases elegant stone countertops, rich cherrywood cabinetry, and is conveniently located adjacent to the laundry room and formal dining area. Both bathrooms have been tastefully updated with newer vanities, including a Quartz Countertop, while the spacious primary suite offers His-and-Hers closets for added storage and functionality. Enjoy seamless indoor-outdoor living with your own private patio. It's perfect for morning coffee, relaxing evenings, or weekend BBQ gatherings. Parking is a breeze with an attached 2-car garage plus an additional assigned parking space (Total of 3 Parking Spaces and Guest Parking Available) The HOA DUES INCLUDE WATER AND TRASH SERVICES, providing added value and convenience. Ideally situated near shopping, dining, parks, and schools, with quick access to the 91 and 5 Freeways, this home offers an exceptional opportunity for first-time homebuyers, downsizers, or investors seeking affordable Orange County living in a prime location.
- Listing Status:
- Active
- Date Added:
- May 22, 2026
- Data Last Updated:
- May 31, 2026 at 10:17PM
- Listing Office:
- One Group Realty : 714-614-2426
- Listing Agent:
- Charles Lee : 714-614-2426
- MLS ID:
- PW26109632

- General: LightingRain Gutters
- Style: ContemporaryTraditional
- Other Structures: ConcreteScreenedPatioOpen
- Pool: None
- Parking: AssignedGarageGarage Door OpenerGuestOne SpaceOn StreetSide By SideParking spaces: 4
- Windows: BlindsDouble Pane WindowsScreens
- General: Copper Plumbing1
- Road/Access: Paved
- HOA Amenities: Call for RulesMaintenance Front YardTrashWater385.0Monthly
- Originating MLS: CRMLS_CRM
- School District: Fullerton Joint Union High
- County: Orange
- Zoning: 93554033
- View: Park/GreenbeltView
- Fencing: Good ConditionWood
- Utilities: Cable AvailableElectricity ConnectedNatural Gas ConnectedPhone AvailableSewer ConnectedWater Connected
- Water: Public
- Sewer: Public Sewer
- Source: CRMLS_CRM
This listing courtesy of Charles Lee , One Group Realty
Monthly Payment
- Principal & Interest $
- Property Taxes $
- Home Insurance $
- VA Funding Fee $

 New - 3 days ago