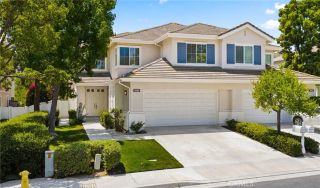
636 Colonial Circle, Fullerton, CA 92835
- 3 beds |
- 2 baths |
- 2,010 sqft
 Condominium
  Built in 1978
  2,844sqft lot
 2 car garage
  $547/sqft
  Listed 6 days ago
Property Description
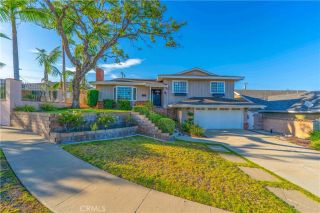
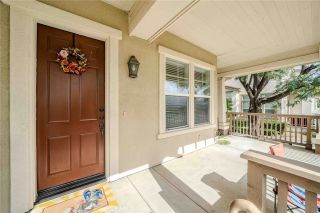
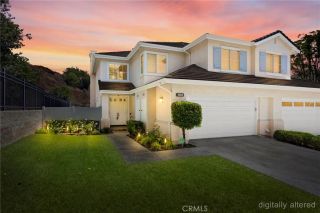
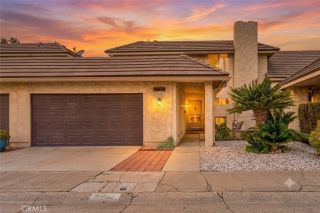
GOLF COURSE LIVING AT ITS FINEST. Welcome to Fairway Village, a prestigious guard-gated community offering 24-hour security and an exceptional resort-style lifestyle. Enter through double doors into a beautifully designed split-level home featuring soaring cathedral ceilings, abundant natural light, and a thoughtfully designed floor plan blending elegance and functionality. Warmth and charm surround you throughout this rare three-bedroom, two-bathroom end-unit residence. The entry level includes two bedrooms, a full bathroom, direct access to the attached two-car garage, and a laundry room, offering flexibility for guests, a home office, or multi-generational living. The private upper level is dedicated to the primary suite, creating a peaceful retreat with added privacy. Lovely hardwood and LVP flooring flow throughout the home. The inviting formal living room features a marble fireplace with mantel and sliding door opening to a private outdoor retreat overlooking the golf courseperfect for relaxing, entertaining, or enjoying a fire pit while taking in peaceful views. The formal dining area with wet bar is ideal for gatherings. The separate family room also offers easy patio access, creating a seamless indoor-outdoor living experience. The updated kitchen showcases granite countertops, stainless steel and black appliances, and upgraded white cabinetry with pull-out drawers. The spacious primary suite features dual closets, dual sinks, shower enclosure, skylight, and private balcony where you can unwind while enjoying breathtaking golf course views and mature trees. Additio
- Listing Status:
- Active
- Date Added:
- July 15, 2026
- Data Last Updated:
- July 28, 2026 at 6:11PM
- Listing Office:
- Reshape Real Estate :
- Listing Agent:
- Peter Suk : 714-526-2800
- MLS ID:
- PW26156390
- General: Community/CommonPrivate Below Ground
- Pool: Below GroundCommunity/CommonAssociation
- Parking: Direct Garage AccessGarageGarage - Single DoorGarage Door OpenerParking spaces: 2
- Roofing: Tile/Clay
- General: StuccoConcrete3
- HOA Amenities: Common RV ParkingGuardHiking TrailsPoolSecurityExterior (Landscaping)Exterior Bldg MaintenanceSecurity645.0Monthly
- Originating MLS: California Regional MLS
- County: Orange
- Zoning: 29318505
- View: Golf CourseTrees/Woods
- Fencing: Stucco Wall
- Restrictions: CC&R's
- Utilities: Cable ConnectedElectricity ConnectedNatural Gas ConnectedPhone ConnectedSewer ConnectedWater Connected
- Water: Public
- Sewer: Public Sewer
- Source: California Regional MLS
This listing courtesy of Peter Suk , Reshape Real Estate
Monthly Payment
- Principal & Interest $
- Property Taxes $
- Home Insurance $
- VA Funding Fee $

 New - 3 days ago