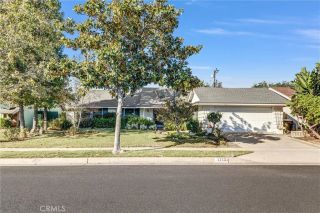
718 N Acacia, Fullerton, CA 92831
- 4 beds |
- 2 baths |
- 1,374 sqft
 Single-Family Home
 Built in 1956
 8,120sqft lot
 2 car garage
 $677/sqft
 Listed 8 days ago
Property Description
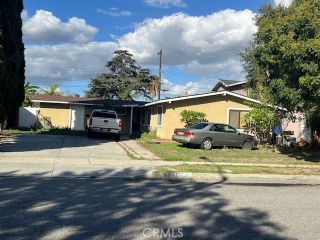
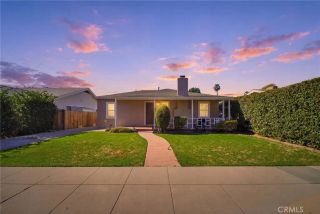
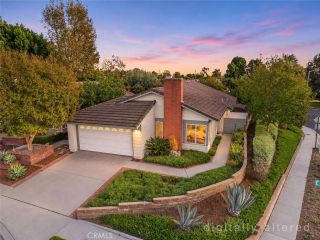
Sleek 4 Bedroom Mid Century Modern Single Story Home in the Troy High School District. At 718 N Acacia you'll find that Palm Springs charm and functional easy living floorplan that Mid Century Modern homes are known for. Post and beam framing, horizontal siding, and a crisp transom window above the front door are just some of the distinctive architectural elements you'll notice from the curb. Once inside, you'll find a home centered around the living room with kitchen and dining area directly adjacent. Serving as a focal point for all of it, sits a large Roman brick/flagstone styled fireplace. From here, you also have easy access to the backyard and a functional concrete slab patio with very minimal step down. As you wander around inside, some of the most memorable parts of this home are the exposed Eichler beams and and tongue-and-groove wood plank ceilings. Additionally, you'll notice that most of the living area in this home is one cohesive tile flooring. Continuing down the hallway you will find 4 standard sized bedrooms, each with new carpet and fresh paint. The kitchen and bathrooms in this home could use a makeover, but offer a lot of exciting potential for the new owner. A Rejuvenated kitchen to match the Mid Century Modern vibe? Maybe go Scandinavian? Or even Minimalist? Whatever you decide, this definitely has the potential to be amazing! And yet, if the budget isn't currently there for all of that, the house is still something you'd be proud of when hosting this year's holiday parties. As far as location, it doesn't get much better in terms of Fullerton school di
- Listing Status:
- Active
- Date Added:
- November 15, 2026
- Data Last Updated:
- November 22, 2026 at 1:11PM
- Listing Office:
- Century 21 Discovery : 714-626-2000
- Listing Agent:
- Todd Foust : 714-686-6946
- MLS ID:
- PW26242791
- General: N/K
- Pool: N/K
- Parking: Parking spaces: 2
- Roofing: Composition
- General: Stucco1
- HOA Amenities: 0.0
- Originating MLS: California Regional MLS
- County: Orange
- Zoning: 02953702
- View: N/K
- Fencing: Wood
- Utilities: Electricity ConnectedSewer ConnectedWater Connected
- Water: Public
- Sewer: Public Sewer
- Source: California Regional MLS
This listing courtesy of Todd Foust , Century 21 Discovery
Monthly Payment
- Principal & Interest $
- Property Taxes $
- Home Insurance $
- VA Funding Fee $

 New - 2 days ago