914 Whitewater Drive, Fullerton, CA 92833
- 2 beds |
- 3 baths |
- 1,186 sqft
 Condominium
 Built in 1979
 —— sqft lot
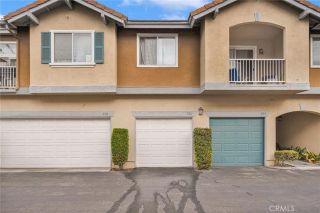
 2 car garage
 $674/sqft
 Listed 9 days ago
Property Description
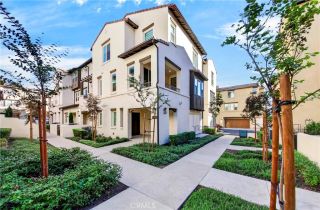
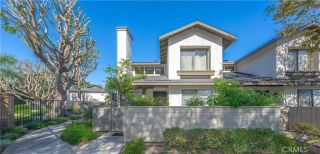
**BEST BUY** Come enjoy comfortable living at the "Malvern Creek" known as one of Fullerton's most desirable communities offering luxurious pool, spa, exercise room, picnic areas and tailored grounds with mature trees providing wonderful scenes for any artist's canvas. "Malvern Creek" is also popular because of it's location to wonderful shops and restaurants at the newer Amerige Town Center just across the street, and the excellent rated schools, Fisler Elementary & Middle School (K-8) and Sunny Hills High School (9-12) (People come from miles around just to be included in the schools.) You can be a part of this comfortable living community as the new owner of this beautiful 2 bedroom, 2 1/2 bath, home. You can look at the photos, but it's hard to feel the space without entering the home to see the two story ceiling in the living room, and the high vaulted ceilings in the oversized primary bedroom.
- Listing Status:
- Active
- Date Added:
- November 12, 2026
- Data Last Updated:
- November 22, 2026 at 2:12PM
- Listing Office:
- First Team Real Estate : 714-996-6070
- Listing Agent:
- Patrick McGinnis : 714-814-1490
- MLS ID:
- PW26240388
- General: Community/CommonGunitePrivate Below Ground
- Style: Mediterranean/Spanish
- Pool: AssociationBelow GroundCommunity/CommonGunite
- Parking: Direct Garage AccessGarageGarage - Single DoorGarage Door OpenerParking spaces: 2
- Roofing: Tile/Clay
- General: StuccoFrame2
- HOA Amenities: Gym/Ex RoomPicnic AreaPoolExterior Bldg Maintenance420.0Monthly
- Originating MLS: California Regional MLS
- County: Orange
- Zoning: 93624083
- View: N/K
- Fencing: Stucco Wall
- Restrictions: CC&R's
- Utilities: Electricity ConnectedNatural Gas ConnectedSewer ConnectedWater Connected
- Water: Public
- Sewer: Public Sewer
- Source: California Regional MLS
This listing courtesy of Patrick McGinnis , First Team Real Estate
Monthly Payment
- Principal & Interest $
- Property Taxes $
- Home Insurance $
- VA Funding Fee $

 New - 3 days ago