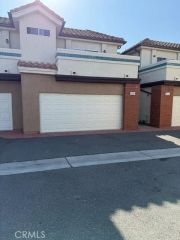
933 Creekside Dr. 126, Fullerton, CA 92833
- 2 beds |
- 3 baths |
- 1,186 sqft
 Condominium
  Built in 1979
  6.16acre lot
 2 car garage
  $616/sqft
  Listed 3 days ago
Property Description
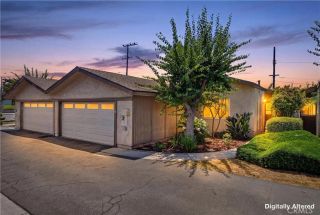
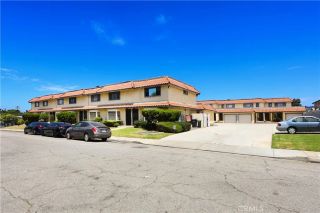
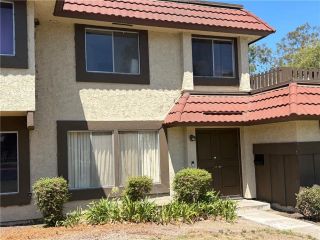
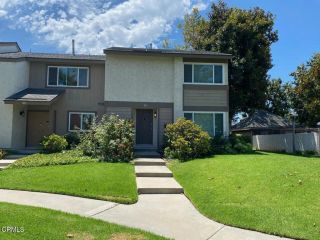
Welcome to this beautiful townhome in the highly sought-after Malvern Creek community, ideally situated in one of the best interior locations within the neighborhood. The spacious living room flows seamlessly into the separate dining area and beautiful kitchen, complete with upgraded cabinetry, granite countertops, designer backsplash, stainless steel appliances, ample storage, and a functional layout perfect for both everyday living and entertaining. A great guest powder room completes the main level. Upstairs, the expansive primary suite serves as a private retreat with soaring cathedral ceilings, a generous walk-in closet, and en-suite bathroom. The secondary bedroom is also spacious with vaulted ceilings and its own nearby full bathroom, making it ideal for family, guests, or a home office. The attached two-car garage offers direct access into the home, with additional driveway and abundant guest parking nearby. Step outside to your oversized private patio, surrounded by mature landscaping and offering the perfect space for outdoor dining, entertaining, gardening, or simply relaxing in a peaceful setting. Malvern Creek is known for its beautifully maintained grounds, lush greenbelts, tree-lined walkways, and outstanding resort-style amenities, including two sparkling swimming pools, a relaxing spa, sauna, clubhouse, and plentiful guest parking throughout the community. The location is truly unbeatable. Just steps from Amerige Heights Town Center, Target, Albertsons, restaurants, coffee shops, fitness centers, Wells Fargo, parks, and everyday conveniences, everything you
- Listing Status:
- Active
- Date Added:
- July 23, 2026
- Data Last Updated:
- July 28, 2026 at 2:13PM
- Listing Office:
- Re/Max Property Connection : 949-388-8822
- Listing Agent:
- Alec Javanshiri : 949-584-3456
- MLS ID:
- OC26161523
- General: Community/Common
- Style: Contemporary
- Pool: Association
- Parking: Direct Garage AccessGarage - Two DoorParking spaces: 2
- General: 2
- HOA Amenities: Pool420.0Monthly
- Originating MLS: California Regional MLS
- County: Orange
- Zoning: 93624118
- View: Trees/Woods
- Utilities: Cable AvailableElectricity ConnectedNatural Gas AvailableWater Connected
- Water: Public
- Sewer: Public Sewer
- Source: California Regional MLS
This listing courtesy of Alec Javanshiri , Re/Max Property Connection
Monthly Payment
- Principal & Interest $
- Property Taxes $
- Home Insurance $
- VA Funding Fee $

 New - 20 hours ago