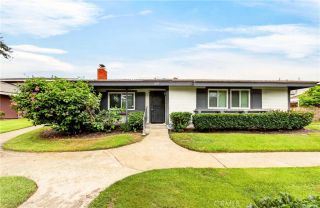
10531 S Lakeside Drive South B, Garden Grove, CA 92840
- 2 beds |
- 2 baths |
- 1,017 sqft
 Condominium
  Built in 1984
  3.24acre lot
 —— car garage
  $559/sqft
  Listed 12 days ago
Property Description
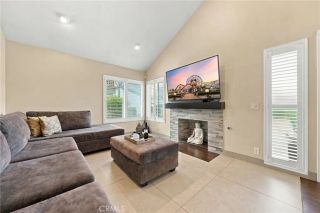
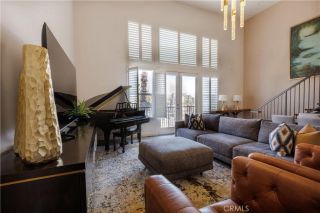
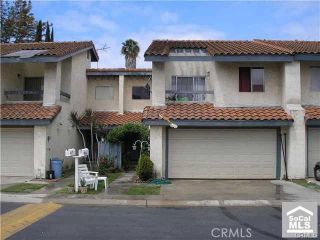
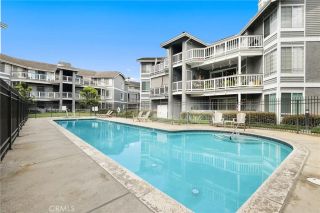
Discover one of the largest models in the popular Lakeside condo community offering 2 bedrooms and 2 bathrooms, complete with two parking spaces and extra storage! This elegantly remodeled upstairs end-unit features vaulted ceilings and an open floor plan, showcasing neutral vinyl flooring throughout, custom built-ins, and plenty of natural light. The inviting living room offers ample space for relaxation, complemented by a custom-built fireplace and direct access to a private patio area. The fully renovated kitchen boasts modern light cabinetry, stainless steel appliances, and a peninsula with seating for three, providing a casual dining option. A separate dining area is available for additional dining options and entertaining. The primary suite features soaring ceilings and abundant natural light, with direct access to a secondary private patioperfect for enjoying morning coffee or unwinding in the evening. It also includes a convenient ensuite bathroom with a modern vanity and a dreamy built-in closet for all your clothing and accessory storage needs. The secondary bedroom can serve as a home office, guest space, or accommodate additional family members and a second bathroom with a new vanity provides added convenience. A newer HVAC system has been installed, and laundry hookups are conveniently located on one of the dual balconies. Lakeside offers a resort-style living experience with two swimming pools, spas, a clubhouse, and peaceful walking trails bordered by running streams. Youll be within walking distance of Main Street restaurants, the farmers market, and the fam
- Listing Status:
- Active
- Date Added:
- September 9, 2026
- Data Last Updated:
- September 22, 2026 at 1:11PM
- Listing Office:
- Keller Williams Realty : 714-861-5500
- Listing Agent:
- Elizabeth Do : 714-823-9253
- MLS ID:
- OC26196355
- General: Community/Common
- Pool: Association
- Parking: AssignedParking spaces: 0
- General: 1
- HOA Amenities: PoolExterior (Landscaping)Exterior Bldg MaintenanceSewerTrash PickupWater390.0Monthly
- Originating MLS: California Regional MLS
- County: Orange
- Zoning: 93988126
- View: Neighborhood
- Water: Public
- Sewer: Public Sewer
- Source: California Regional MLS
This listing courtesy of Elizabeth Do , Keller Williams Realty
Monthly Payment
- Principal & Interest $
- Property Taxes $
- Home Insurance $
- VA Funding Fee $

 New - 15 hours ago