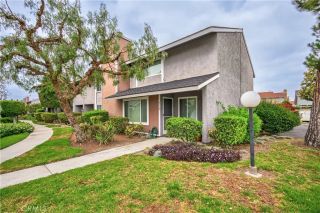
10852 Sonoma, Garden Grove, CA 92843
- 3 beds |
- 3 baths |
- 1,828 sqft
 Condominium
  Built in 2012
  2.66acre lot
 3 car garage
  $475/sqft
  Listed 17 hours ago
Property Description
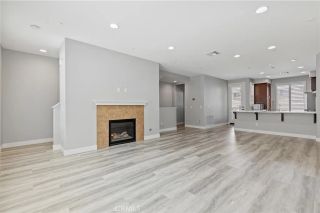
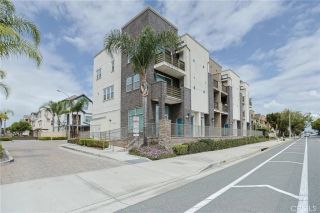
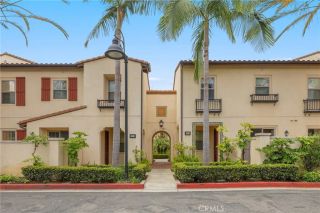
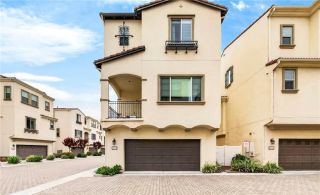
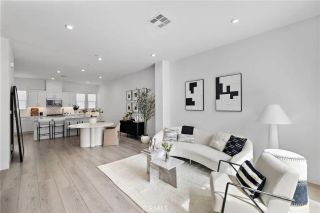
This is an exceptional value, priced under market. Beautiful, tri-level townhome located in the Century Village community in the heart of Garden Grove. This 3-bedroom, 2.5-bath, 3-car garage home has been tastefully remodeled with quartz countertops in the kitchen and baths, GE stainless steel appliances, a tiled backsplash in the kitchen, newer paint, and vinyl flooring throughout, including the stairs. The kitchen is oversized and open to the family room, perfect for entertaining. The laundry room and guest bath are conveniently located on the main living floor. All bedrooms are on the third floor. The master bedroom has a huge walk-in closet, a master bath with a separate tub and shower, and dual sinks. The property also has two balconies, 10-plus-foot ceilings, an energy-efficient tankless water heater (located in the garage), a whole-house water filtration & softener system, dual-pane windows, a fireplace, recessed lighting, natural light throughout, lush community landscaping, and a picnic area right outside the front door. This unit is perfectly situated by the front entrance, with convenient guest parking nearby. Community is also in a prime area within walking distance of shops, restaurants, Costco, and Main Street Garden Grove, Close to Little Saigon & Koreatown. Call the listing agent with any questions.
- Listing Status:
- Active
- Date Added:
- May 26, 2026
- Data Last Updated:
- May 31, 2026 at 7:11PM
- Listing Office:
- Real Estate Online Broker Inc. :
- Listing Agent:
- Gunnar Jonsson : 310-904-7220
- MLS ID:
- OC26117639
- General: N/K
- Style: Custom Built
- Pool: N/K
- Parking: Garage - Single DoorParking spaces: 3
- General: 3
- HOA Amenities: Barbecue270.0Monthly
- Originating MLS: California Regional MLS
- County: Orange
- Zoning: 93953223
- View: Neighborhood
- Fencing: N/K
- Restrictions: CC&R's
- Utilities: Cable AvailableElectricity AvailableNatural Gas AvailablePhone AvailableSewer ConnectedWater Connected
- Water: Public
- Sewer: Public Sewer
- Source: California Regional MLS
This listing courtesy of Gunnar Jonsson , Real Estate Online Broker Inc.
Monthly Payment
- Principal & Interest $
- Property Taxes $
- Home Insurance $
- VA Funding Fee $

 New - 7 hours ago