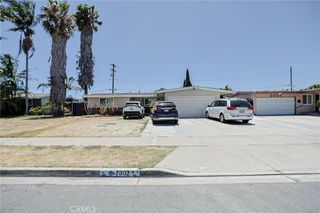
11812 Peacock Court, Garden Grove, CA 92841
- 4 beds |
- 2 baths |
- 1,313 sqft
 Single-Family Home
  Built in 1954
  7,209sqft lot
 2 car garage
  $761/sqft
  Listed 1 day ago
Property Description
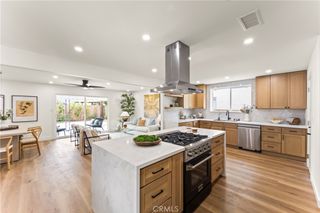
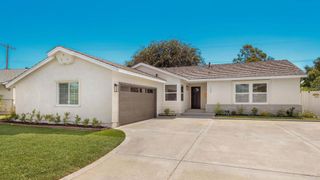
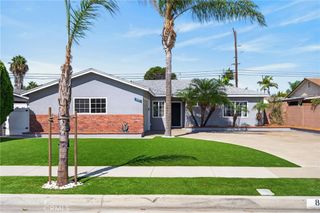
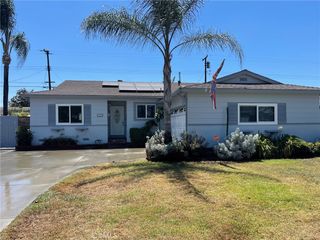
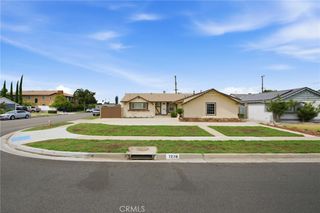
Beautifully updated single-story home tucked away on a quiet interior cul-de-sac in a desirable neighborhood.Offering 4 bedrooms,2 baths & a large private backyard w/ an expansive covered patio,this warm & inviting home provides exceptional flexibility for multi-generational living,extended family, entertaining,or working from home.Gorgeous curb appeal welcomes w/ a manicured front lawn,brick planters,professional landscaping,mature palms, colorful flowers & beautiful roses lining the walkway to the freshly painted front door w/ leaded-glass insets.Step inside to a light,bright & open living space highlighted by gorgeous flooring,crown molding,scraped ceilings,recessed lighting,plantation shutters & dual-pane vinyl windows thru-out.The formal dining is anchored by an elegant fireplace w/ granite mantel/hearth,chandelier lighting,and a vinyl sliding door opening to the backyard—creating an ideal setting for everyday living & large family gatherings.At the heart of the home is the beautifully remodeled kitchen featuring gray stone countertops w/ backsplash,classic antique-white Shaker-style cabinetry w/ Lazy Susan,S/S sink,Kenmore 4-burner stainless-steel range,vented S/S hood,Whirlpool refrigerator,Bosch dishwasher & ceramic tile flooring.The remodeled 3/4 bath features a pedestal sink,glass-enclosed shower,updated lighting.The spacious hall bath offers stone countertops,an updated vanity & lighting,shower-over-tub w/ designer tile & dual shower wands including a handheld.4 Bedroom features include lighted ceiling fans,crown molding,chair rails,extra-tall baseboards,walk-in closet & plantation shutters.The primary bedroom is enhanced by plantation shutters & an elegant chandelier-style light fixture.Newer two-panel interior doors & crown molding add finished touches.The large,private backyard is ready for entertaining and outdoor living,w/ a large covered patio,block-wall fencing,mature palms,& cactus landscaping & plenty of room to play,garden, or create.A large detached garden shed offers additional utility,even possibly replacing it with an ADU!The attached 2-car garage features built-in cabinetry,utility wash basin,& a newer garage door/opener system.Note:Newer high-efficiency York HVAC system,approximately 5-year-old roof & freshly painted exterior.Ideally situated on a quiet cul-de-sac w/ privacy,beautiful curb appeal & a versatile floor plan,this home offers an outstanding opportunity for those seeking space,comfort,& flexibility under one roof.
- Listing Status:
- Active
- Date Added:
- August 14, 2026
- Data Last Updated:
- August 16, 2026 at 12:19AM
- Listing Office:
- Keller Williams Realty : 714-584-2700
- Listing Agent:
- Ron Arnold : 714-457-4009
- Contact:
- 714-457-4009
- MLS ID:
- PW26177868

- General: Shed(s)
- Other Structures: Shed(s)ConcreteCovered
- Pool: None
- Parking: ConcreteParking spaces: 2
- Windows: Double Pane Windows
- General: 1
- HOA Amenities: 0.0
- Originating MLS: CRMLS_CRM
- School District: Garden Grove Unified
- County: Orange
- Zoning: 13238705
- View: NeighborhoodView
- Utilities: Electricity ConnectedNatural Gas ConnectedSewer ConnectedWater Connected
- Water: Public
- Sewer: Public Sewer
- Source: CRMLS_CRM
This listing courtesy of Ron Arnold , Keller Williams Realty
Monthly Payment
- Principal & Interest $
- Property Taxes $
- Home Insurance $
- VA Funding Fee $

 New - 20 hours ago