12201 Ferrari, Garden Grove, CA 92841
- 4 beds |
- 3 baths |
- 1,621 sqft
 Single-Family Home
  Built in 1956
  7,200sqft lot
 2 car garage
  $694/sqft
  Listed 4 days ago
Property Description
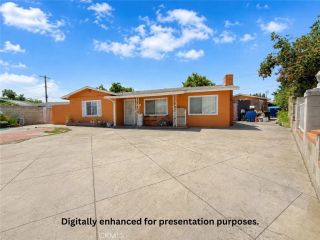
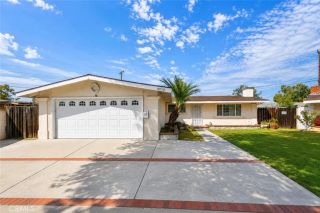
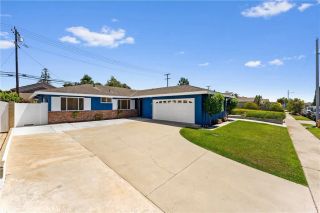
Welcome to 12201 Ferrari Lane, a stunning mid-century modern gem tucked away on a serene cul-de-sac in Garden Grove. This single-level residence perfectly captures the eras iconic aesthetic across 1,621 square feet of bright, airy living space. From the moment you approach the courtyard-style entryway, youll notice the thoughtful balance of vintage character and high-tech upgrades. Inside, the home glows with natural light thanks to a series of skylights and those classic mid-century "window-lettes" tracing the ceiling line. Fresh laminate flooring runs throughout the 4-bedroom, 2.5-bath layout, while dual-pane windows and central air/heat keep the environment comfortable year-round. The heart of the home is an open living and dining area anchored by a cozy brick fireplace, flowing seamlessly into an updated kitchen outfitted with stainless steel appliances and expanded cabinetry. The tech-forward features here are a total game-changer: the home comes equipped with fully paid-off Tesla solar panels and a whole-house battery system, plus a Tesla charging station ready to go in the adjacent detached garage. Peace of mind is built right in with two brand-new water heatersone dedicated to the main home and a separate unit specifically for the laundry. Step out back to discover a private oasis sitting on an expansive 7,200+ square foot lot. Whether youre lounging by the remodeled poolcomplete with a classic diving boardplaying on the swing set, or making use of the dedicated dog run, there is plenty of space to enjoy the outdoors. When youre ready for a change of scenery, the lu
- Listing Status:
- Active
- Date Added:
- July 21, 2026
- Data Last Updated:
- July 28, 2026 at 9:11PM
- Listing Office:
- Compass : 714-406-2880
- Listing Agent:
- Sarah Mulcahy : 714-746-0411
- MLS ID:
- OC26159891
- General: N/K
- Pool: Below GroundPrivateHeated
- Parking: Parking spaces: 6
- Roofing: Shingle
- General: 1
- HOA Amenities: 0.0
- Originating MLS: California Regional MLS
- County: Orange
- Zoning: 13306112
- View: Neighborhood
- Utilities: Cable AvailableElectricity ConnectedNatural Gas ConnectedSewer ConnectedWater Connected
- Water: Public
- Sewer: Public Sewer
- Source: California Regional MLS
This listing courtesy of Sarah Mulcahy , Compass
Monthly Payment
- Principal & Interest $
- Property Taxes $
- Home Insurance $
- VA Funding Fee $

 New - 19 hours ago