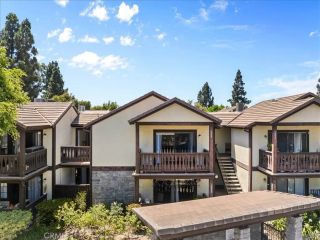
12555 Euclid Street 111, Garden Grove, CA 92840
- 1 bed |
- 1 bath |
- 752 sqft
 Condominium
  Built in 1983
  —— sqft lot
  2 car garage
  $598/sqft
  Listed 3 days ago
Property Description
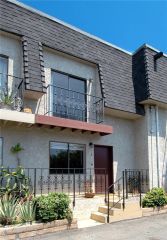
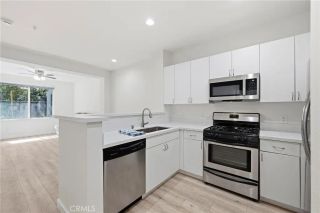
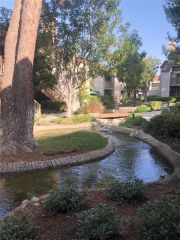
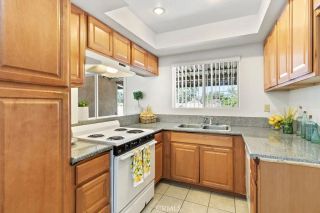
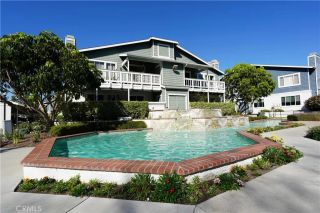
Beautifully updated single level unit ideally located in the desirable gated Lake Grove community, featuring a private patio overlooking lush tropical landscaping and tranquil pond views, plus a highly sought-after 2 car detached garage. Picturesque walking paths framed by mature trees and highly manicured landscaping in this well-maintained community lead you to this charming 1st level home. Step inside and soak in the freshly painted neutral interior with sleek laminate floors, newly updated LED recessed lighting, all setting the stage for an ideal living environment. Featuring a well-designed open floor plan including a dining room open to the living area which boasts direct access through the sliding doors to a peaceful garden view patio, a superb indoor-outdoor living space for gatherings with friends and family. The sparkling kitchen features handsome Granite tile countertops, new Stainless-Steel appliances, a window overlooking the outdoor greenspaces, and a prized breakfast bar. Double doors open to a spacious bedroom suite which includes an updated full bathroom with a newly reglazed bathroom sink. You will adore the convenience of the patio laundry closet with full size washer and dryer hookups. Improvements include freshly painted interior including walls, doors, and cabinets, New front door, New kitchen cabinet hardware, New bedroom baseboards, New LED canned lighting throughout, furnace serviced, HVAC serviced, New Stainless-Steel Dishwasher. You will love the detached 2 Car Garage with roll-up garage door and attached storage shelves. Well-maintained community
- Listing Status:
- Active
- Date Added:
- August 13, 2026
- Data Last Updated:
- August 17, 2026 at 7:12AM
- Listing Office:
- Regency Real Estate Brokers : 949-707-4400
- Listing Agent:
- Leland Pfannenstiel : 949-229-0981
- MLS ID:
- OC26175283
- General: Community/Common
- Pool: Community/CommonAssociation
- Parking: AssignedGarageParking spaces: 2
- General: WoodShingle Siding1
- HOA Amenities: Controlled AccessPoolExterior Bldg MaintenanceTrash PickupWater470.0Monthly
- Originating MLS: California Regional MLS
- County: Orange
- Zoning: 93053661
- View: PondCreek/StreamTrees/Woods
- Restrictions: CC&R's
- Water: Public
- Sewer: Public Sewer
- Source: California Regional MLS
This listing courtesy of Leland Pfannenstiel , Regency Real Estate Brokers
Monthly Payment
- Principal & Interest $
- Property Taxes $
- Home Insurance $
- VA Funding Fee $

 New - 3 days ago