12562 Dale 17, Garden Grove, CA 92841
- 1 bed |
- 1 bath |
- 832 sqft
 Condominium
 Built in 1984
 —— sqft lot
 2 car garage
 $601/sqft
 Listed 7 days ago
Property Description
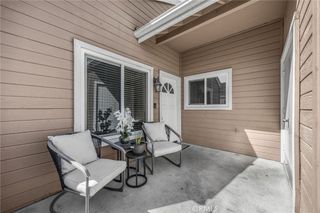
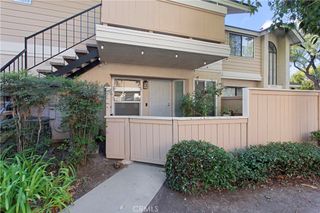
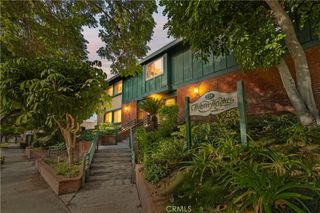
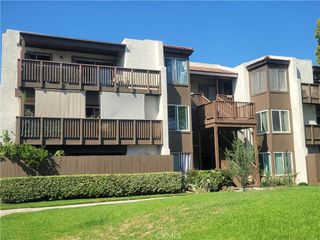
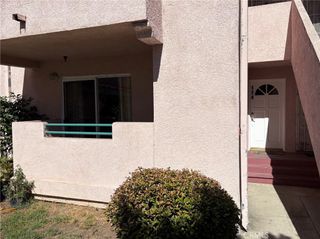
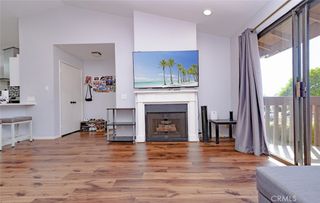
Discover the elevated comfort of this upstairs end unit, one bedroom, one bath condo in the gated Cobblestone Creek community. Vaulted ceilings throughout the living room, kitchen, primary bedroom and bath create a bright, airy sense of space, while newer luxury vinyl plank flooring adds a seamless, modern feel. The inviting living room centers around a distinctive freestanding midcentury cone fireplace and opens through a sliding glass door to the expansive deck. The kitchen offers upgraded appliances and its own access to the same outdoor retreat, making morning coffee, al fresco dining and evening relaxation effortless. Extending along both the living room and kitchen, the generous deck provides plenty of room to entertain or unwind. The primary bedroom features vaulted ceilings, skylight and a spacious walk in closet. The vaulted bathroom includes a full tub for relaxing soaks, while air conditioning keeps the home comfortable during warmer months. An outdoor laundry closet with a washer and dryer preserves valuable interior space. A detached two car garage provides convenient parking and storage, with additional community parking by permit. Residents also enjoy access to the community pool and spa, all within the secure gated grounds. Come experience the comfort and charm of Cobblestone Creek for yourself.
- Listing Status:
- Active
- Date Added:
- October 17, 2026
- Data Last Updated:
- October 23, 2026 at 6:19AM
- Listing Office:
- Compass : 714-406-2880
- Listing Agent:
- Craig Ratowsky : 714-318-5382
- MLS ID:
- OC26225312

- General: Association
- Other Structures: Deck
- Pool: Association
- Parking: Permit RequiredParking spaces: 2
- Roofing: Composition
- Windows: Skylight(s)
- General: 1
- HOA Amenities: PoolSpa/Hot Tub515.0Monthly
- Originating MLS: CRMLS_CRM
- School District: Garden Grove Unified
- County: Orange
- Zoning: 93143083
- View: Mountain(s)View
- Water: Public
- Sewer: Public Sewer
- Source: CRMLS_CRM
This listing courtesy of Craig Ratowsky , Compass
Monthly Payment
- Principal & Interest $
- Property Taxes $
- Home Insurance $
- VA Funding Fee $