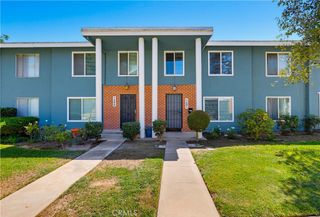
12585 Cluster Pines Road, Garden Grove, CA 92845
- 2 beds |
- 3 baths |
- 1,346 sqft
 Town Home
  Built in 1967
  5.79acre lot
 1 car garage
  $483/sqft
  Listed 13 days ago
Property Description
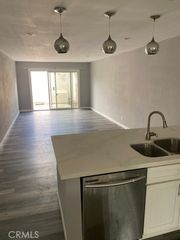
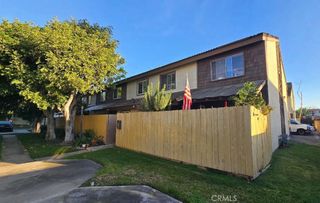
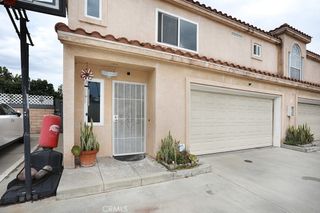
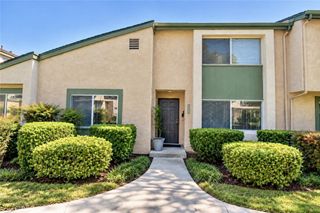
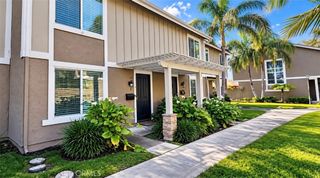
Set within the architecturally significant Bixby Green community, designed by internationally acclaimed architect Frank Gehry, this exceptional end-unit residence offers a rare blend of design, light, and livability in the heart of West Garden Grove. Spanning over 1,300 square feet, the thoughtfully updated home features two spacious bedrooms, two-and-a-half bathrooms, soaring vaulted ceilings, and dramatic floor-to-ceiling windows that fill the interior with natural light. The remodeled kitchen is both timeless and functional, showcasing white shaker cabinetry, quartz countertops, stainless steel appliances, and ample storage. The expansive living spaces are enhanced by dual-pane windows and plantation shutters, creating a comfortable and private retreat. An oversized private patio extends the living experience outdoors, offering the perfect setting for entertaining, dining al fresco, or simply enjoying Southern California's year-round climate. Ideally located near award-winning schools, parks, shopping, dining, and major commuter routes, this residence presents a unique opportunity to own within one of Orange County's most celebrated architectural communities. Sophisticated design, modern updates, and an unparalleled setting.
- Listing Status:
- Active
- Date Added:
- September 10, 2026
- Data Last Updated:
- September 22, 2026 at 12:18PM
- Listing Office:
- Compass : 805-779-7800
- Listing Agent:
- Katie Bautista : 805-779-7800
- Contact:
- 310-405-1649
- MLS ID:
- PI26197333

- General: Community
- Other Structures: Enclosed
- Pool: CommunityAssociation
- Parking: AssignedGuestOne SpaceParking spaces: 3
- Roofing: Shingle
- Windows: Double Pane Windows
- General: 2Slab
- HOA Amenities: Controlled AccessPoolPets AllowedSpa/Hot Tub555.0Monthly
- Originating MLS: CRMLS_CRM
- School District: Garden Grove Unified
- County: Orange
- Zoning: 93309026
- View: CourtyardView
- Water: Public
- Sewer: Public Sewer
- Source: CRMLS_CRM
This listing courtesy of Katie Bautista , Compass
Monthly Payment
- Principal & Interest $
- Property Taxes $
- Home Insurance $
- VA Funding Fee $

 New - 1 day ago