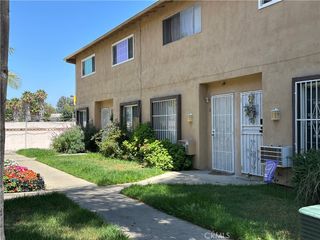
12591 Westminster Avenue 115, Garden Grove, CA 92843
- 2 beds |
- 2 baths |
- 864 sqft
 Condominium
  Built in 1989
  1.35acre lot
 —— car garage
  $543/sqft
  Listed 28 days ago
Property Description
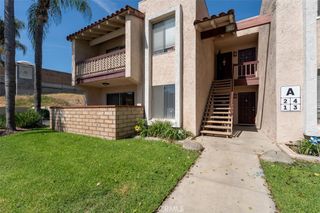
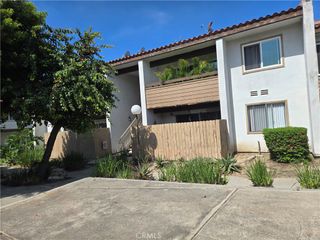
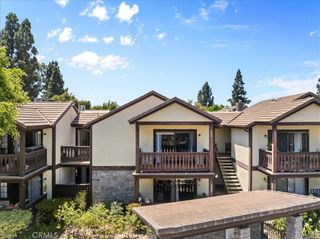
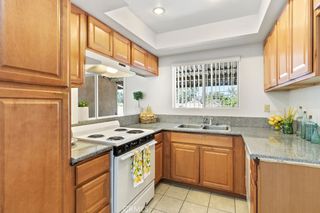
Welcome to this ground-level condominium nestled in the desirable Roxy Garden community of Garden Grove. This inviting 2 bedroom, 2 bath residence offers approximately 864 square feet of thoughtfully designed living space with an open-concept layout that maximizes comfort and functionality. The spacious living and dining areas flow seamlessly into the kitchen, creating an ideal setting for both everyday living and entertaining. The primary suite features its own private bathroom and generous closet space, while the second bedroom and full bath provide flexibility for guests, family, or a home office. Additional highlights include in-unit laundry, central heating and air and two assigned covered parking spaces. Residents enjoy maintained community amenities, including a pool, spa, and BBQ area. Conveniently located near shopping, dining, schools, parks, and major freeways, this home offers easy access to Little Saigon, the 22 Freeway, and the best of Orange County. Whether you're a first-time homebuyer, downsizing, or looking for an investment opportunity, this move-in-ready condo delivers exceptional value in a prime location.
- Listing Status:
- Active
- Date Added:
- July 16, 2026
- Data Last Updated:
- July 28, 2026 at 8:18PM
- Listing Office:
- Circa Properties, Inc. : 714-203-6814
- Listing Agent:
- James Oronoz : 714-203-6814
- MLS ID:
- PW26154881

- General: AssociationCommunityIn Ground
- Style: Traditional
- Other Structures: WoodDeckPatioCovered
- Pool: CommunityIn GroundAssociation
- Parking: AssignedCoveredDetached CarportOn SiteOne SpaceParking spaces: 2
- Roofing: CompositionFlat
- General: Stucco1Pillar/Post/PierRaised
- Road/Access: City Street
- HOA Amenities: Maintenance GroundsManagementMaintenance Front YardPoolSpa/Hot TubTrashWater360.0Monthly
- Originating MLS: CRMLS_CRM
- School District: Garden Grove Unified
- County: Orange
- Zoning: 93113464
- View: NeighborhoodView
- Fencing: BlockStucco WallWood
- Utilities: Electricity AvailableElectricity ConnectedNatural Gas AvailableNatural Gas ConnectedSewer AvailableSewer ConnectedWater AvailableWater ConnectedStandard
- Water: Public
- Sewer: Public Sewer
- Source: CRMLS_CRM
This listing courtesy of James Oronoz , Circa Properties, Inc.
Monthly Payment
- Principal & Interest $
- Property Taxes $
- Home Insurance $
- VA Funding Fee $

 New - 1 day ago