12756 Ascot, Garden Grove, CA 92840
- 3 beds |
- 3 baths |
- 1,200 sqft
 Town Home
  Built in 1965
  1,555sqft lot
 2 car garage
  $558/sqft
  Listed 8 days ago
Property Description
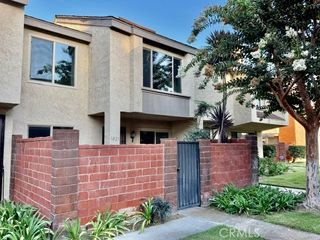
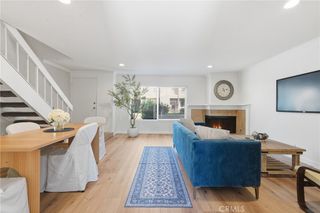
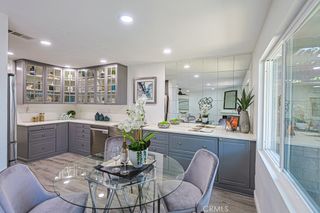
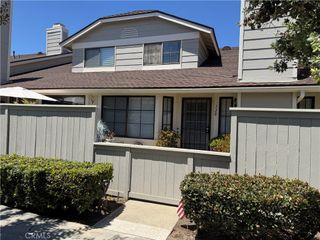
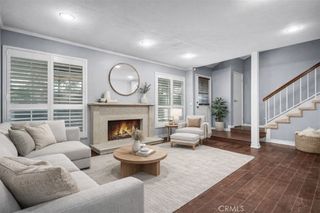
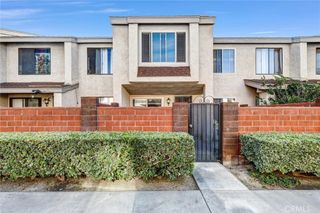
The same owners have lovingly cared for this beautiful townhome for more than 20 years, and now it is ready for its next chapter. Pride of ownership is evident throughout, making this a rare opportunity in a quiet, beautifully maintained community. The home features 3 bedrooms, 2.5 bathrooms, plus a versatile main level bonus room creating endless possibilities as a guest room, home office, den, fitness room or playroom. One of the home’s most desirable features is the private patio that connects directly to the attached two car garage, creating a peaceful outdoor space and convenient private access into the home. Recent improvements include a new HVAC system and a new garage door. The exterior of the home and the entire community have also been freshly painted, reflecting the exceptional care taken throughout the neighborhood. Residents enjoy a sparkling pool, spa, clubhouse, fenced play area, and beautifully maintained grounds, all supported by a low HOA known for its meticulous upkeep. Located within walking distance to grocery stores, shopping, restaurants, and everyday conveniences, this home is also just minutes from Orange, Anaheim, Christ Cathedral, Disneyland, and major freeways, making it an ideal location for both work and play. If you’ve been looking for a home that has been truly cared for in a welcoming community, this is one you won’t want to miss.
- Listing Status:
- Active
- Date Added:
- August 7, 2026
- Data Last Updated:
- August 11, 2026 at 7:19PM
- Listing Office:
- Onyx Homes : 949-649-4902
- Listing Agent:
- Michael Sevigny : 949-649-4902
- Contact:
- 818-335-1930
- MLS ID:
- OC26170467

- Other Structures: Front PorchPatio
- Pool: CommunityAssociation
- Parking: Direct AccessDoor-SingleGarageGarage Door OpenerGarage Faces RearParking spaces: 2
- General: 2
- HOA Amenities: ClubhouseMeeting RoomBarbecuePicnic AreaPlaygroundPoolSpa/Hot Tub285.0Monthly
- Originating MLS: CRMLS_CRM
- School District: Garden Grove Unified
- County: Orange
- Zoning: 23307206
- View: None
- Utilities: Cable ConnectedElectricity ConnectedNatural Gas ConnectedPhone ConnectedSewer Connected
- Water: Public
- Sewer: Public Sewer
- Source: CRMLS_CRM
This listing courtesy of Michael Sevigny , Onyx Homes
Monthly Payment
- Principal & Interest $
- Property Taxes $
- Home Insurance $
- VA Funding Fee $