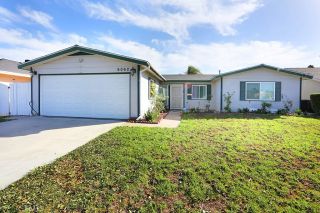
12771 Chase, Garden Grove, CA 92845
- 4 beds |
- 2 baths |
- 1,486 sqft
 Single-Family Home
 Built in 1964
 5,998sqft lot
 2 car garage
 $757/sqft
 Listed 15 days ago
Property Description
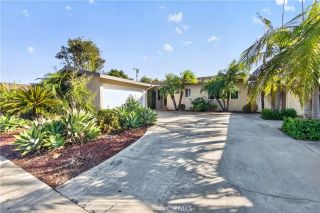
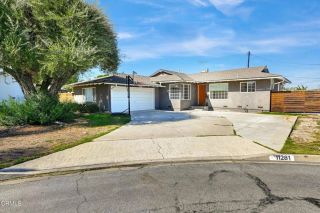
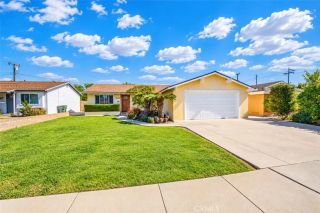
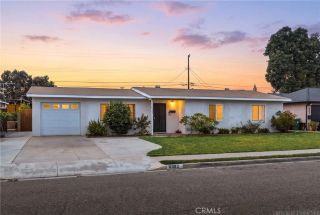
Located in the highly desirable Edgar Park neighborhood of West Garden Grove, this beautifully remodeled Garden Park Plan 7 offers four bedrooms, two bathrooms, and nearly 1,500 square feet of thoughtfully updated living space. This floorplan is one of the most desired in all of Garden Park! The remodeled open-concept floorplan creates a seamless flow between the kitchen and living spaces. It's perfect for entertaining friends, gathering with family, or simply enjoying the West Grove lifestyle. Laminate flooring flows throughout the home, complemented by smooth ceilings, recessed lighting, and dual-pane windows that invite natural light to fill the interior. The updated kitchen serves as the heart of the home, opening to the living area and creating the ideal setting for hosting memorable gatherings. The traditional layout with all four bedrooms down the hall, offers plenty of flexibility, whether you need space for a growing household, guests, or a home office. The guest bathroom at the end of the hall has been remodeled with on trend subway tile, includes a niche and a custom mennonite vanity. Enjoy the added peace of mind of a full PEX plumbing repipe, whole-house water softener, and a completely replaced roof with new OSB sheathing! The extra wide, re-poured driveway adds curb appeal and provides additional parking convenience. Once outside you will discover the backyard retreat, where a private swimming pool sets the stage for sunny California afternoons, summer barbecues, and evenings spent entertaining under the stars. Whether you're cooling off on a warm summer day
- Listing Status:
- Active
- Date Added:
- October 16, 2026
- Data Last Updated:
- October 22, 2026 at 11:11PM
- Listing Office:
- GMT Real Estate : 714-894-5185
- Listing Agent:
- Jennifer Tackney : 714-801-9882
- MLS ID:
- PW26217300
- Pool: Below GroundPrivate
- Parking: GarageParking spaces: 2
- General: 1
- HOA Amenities: 0.0
- Originating MLS: California Regional MLS
- County: Orange
- Zoning: 13067317
- View: Neighborhood
- Water: Public
- Sewer: Public Sewer
- Source: California Regional MLS
This listing courtesy of Jennifer Tackney , GMT Real Estate
Monthly Payment
- Principal & Interest $
- Property Taxes $
- Home Insurance $
- VA Funding Fee $

 New - 1 hour ago