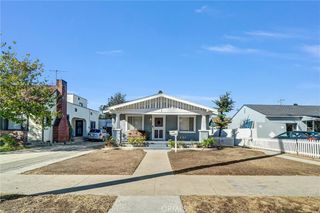
13071 Birchwood, Garden Grove, CA 92843
- 4 beds |
- 4 baths |
- 2,695 sqft
 Duplex
  Built in 1949
  7,192sqft lot
 —— car garage
  $478/sqft
  Listed 19 days ago
Property Description
This is a one -of- a- kind opportunity to own a truly custom home. Front home totals 2055 Sq Ft featuring 3 primary suites all containing full bathrooms with tub/shower combinations. Great Curb appeal and tastefully landscaped entrance. Spacious living room featuring hardwood flooring, faux fireplace and large windows allowing for lots of natural light. There is a separate dining room with built-in china cabinet and storage. The kitchen has Built-in shelving, white cabinetry and a walk-in pantry. Just adjacent, behind the kitchen is a family room with wall- to-wall storage and leads to a gorgeous wood-stained covered patio area. The rear ADU is approximately 640 Sq feet and is self-contained with kitchen cooking and 3/4 bathroom and is fully permitted with separate Electrical Meters. There is a shared laundry hook up in Back side area for both tenants and owners or multifamily use. The extra long driveway can accomodate multiple cars as well as street parking. Great for both Multi-generational living and investors looking for a 1031 exchange or investment opportunities.
- Listing Status:
- Active
- Date Added:
- August 6, 2026
- Data Last Updated:
- August 12, 2026 at 12:19AM
- Listing Office:
- REMAX Professionals : 714-786-8221
- Listing Agent:
- Kathleen Ladd : 714-786-8221
- Contact:
- 714-328-6342
- MLS ID:
- PW26161027

- Style: Traditional
- Other Structures: WoodRear PorchConcretePatioCoveredOpen
- Pool: None
- Parking: Parking spaces: 0
- General: 1
- Road/Access: Paved
- HOA Amenities: 0.0
- Originating MLS: CRMLS_CRM
- School District: Garden Grove Unified
- County: Orange
- Zoning: 10001338
- View: NeighborhoodView
- Water: Public
- Sewer: Sewer Tap Paid
- Source: CRMLS_CRM
This listing courtesy of Kathleen Ladd , REMAX Professionals
Monthly Payment
- Principal & Interest $
- Property Taxes $
- Home Insurance $
- VA Funding Fee $