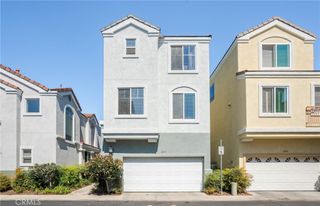
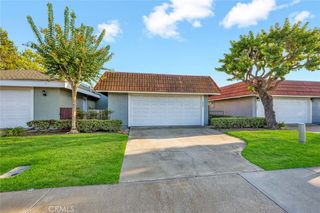
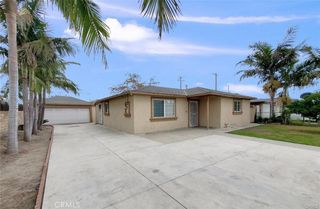
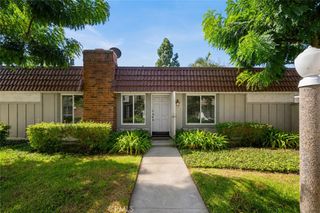
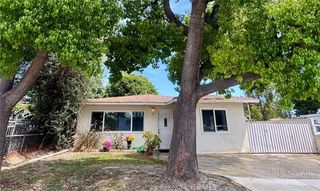
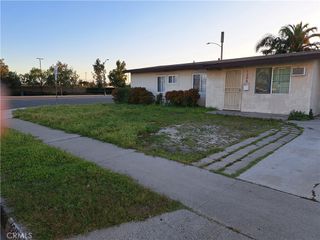
13150 Ferndale Drive, Garden Grove, CA 92844
- 3 beds |
- 2 baths |
- 1,100 sqft
 Single-Family Home
  Built in 1972
  1,507sqft lot
 2 car garage
  $635/sqft
  Listed 16 days ago
Property Description
Welcome Home to Your Garden Grove Retreat! Imagine coming home to a place where every detail has already been taken care of—so all you have to do is unpack and start living. Tucked inside the sought-after Brookdale Townhome community, this beautifully updated 3-bedroom, 1.5-bath home is a townhome-style property titled as a Single Family Residence—offering the best of both worlds: low-maintenance living with the ownership benefits of a true single-family home. Step inside to find sleek waterproof laminate flooring flowing throughout, and a kitchen that shines with elegant quartz countertops—ideal for morning coffee or weekend dinner parties. A convenient half bathroom downstairs makes hosting guests effortless, while upstairs you'll find all 3 bedrooms and a full bathroom, offering a private, restful retreat at the end of the day. With 1,100 square feet thoughtfully laid out, this home feels open, fresh, and move-in ready from day one. Enjoy the ease of a 2-car garage, complete with a new garage door, opener, and EV charger—because your home should keep up with your lifestyle. Unwind in your private backyard, or take advantage of the community's sparkling pool and clubhouse, perfect for weekend relaxation or hosting friends. Zoned for the top-rated Garden Grove Unified School District, and just minutes from H-Mart, popular restaurants, shopping, and easy access to the 22 and 405 freeways, this location puts everything you need within reach. With fresh exterior paint and structural updates completed by the HOA in 2024, this home is truly turnkey. Homes like this—updated, low-maintenance, and ideally located—don't linger on the market. Schedule your showing today before someone else calls it home.
- Listing Status:
- Active
- Date Added:
- October 8, 2026
- Data Last Updated:
- October 9, 2026 at 12:16PM
- Listing Office:
- Frontier Realty Inc : 714-782-9299
- Listing Agent:
- Nhu White : 949-216-0888
- Contact:
- 949-216-0888
- MLS ID:
- PW26210673

- Pool: CommunityAssociation
- Parking: GarageParking spaces: 2
- General: DrywallGlassStucco2
- HOA Amenities: ClubhousePool450.0Monthly
- Originating MLS: CRMLS_CRM
- School District: Garden Grove Unified
- County: Orange
- Zoning: 09763252
- View: NeighborhoodView
- Fencing: Wood
- Water: Public
- Sewer: Public Sewer
- Source: CRMLS_CRM
- Exclusions: Staging itemsrefrigerator
This listing courtesy of Nhu White , Frontier Realty Inc
Monthly Payment
- Principal & Interest $
- Property Taxes $
- Home Insurance $
- VA Funding Fee $