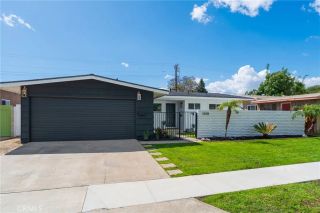
13202 Aspenwood Ave, Garden Grove, CA 92840
- 4 beds |
- 3 baths |
- 1,728 sqft
 Condominium
 Built in 1969
 6,177sqft lot
 2 car garage
 $666/sqft
 Listed 7 days ago
Property Description
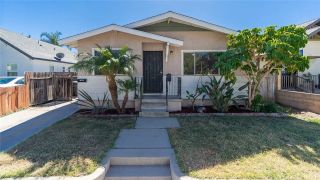
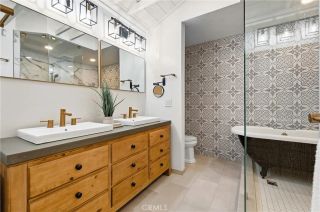
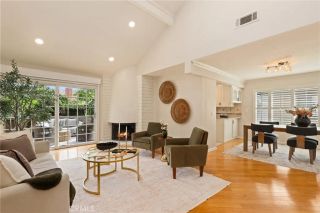
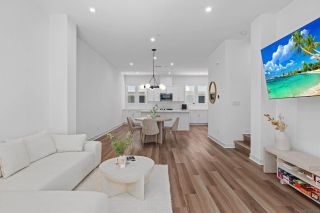
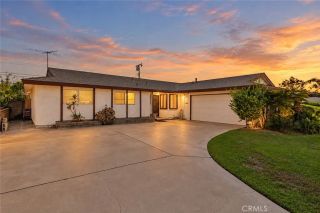
With its expansive front yard and bright, open living spaces, 13202 Aspenwood Avenue makes a welcoming first impression. Situated on a spacious corner lot in Garden Grove, this freshly painted, move-in-ready home offers 4 bedrooms, 2.5 bathrooms, and approximately 1,728 square feet of living space on a 6,175-square-foot lot. Inside, the open layout and natural light create a comfortable setting for everyday living and entertaining. The modern kitchen features ample cabinetry and a view of the backyard, making it easy to stay connected while preparing meals or hosting friends. One bedroom and a half bathroom are located downstairs, offering flexibility for a home office or visiting guests. Upstairs, three additional bedrooms include the primary suite, with two full bathrooms completing the layout. An attached two-car garage adds convenient parking and storage. The backyard has space for a dining area, a garden, or a comfortable spot to enjoy a quiet afternoon. Whether you prefer weekend barbecues or simply spending more time outdoors, there is room to create a setting that suits you. The home offers convenient access to local shopping, restaurants, markets, and the 22 Freeway. Lampson Elementary and Haster Basin Park are nearby, with Disneyland and Little Saigons restaurants and shops adding to the areas appeal. Come take a look and see how this corner-lot home could fit your next chapter.
- Listing Status:
- Active
- Date Added:
- October 15, 2026
- Data Last Updated:
- October 23, 2026 at 3:13AM
- Listing Office:
- Winland Realty & Mortgage, Inc : 714-837-1823
- Listing Agent:
- Nhan Tong : 714-317-3533
- MLS ID:
- PW26224130
- General: N/K
- Pool: N/K
- Parking: GarageParking spaces: 2
- Roofing: Asbestos Shingle
- General: BlockConcrete2
- HOA Amenities: 0.0
- Originating MLS: California Regional MLS
- County: Orange
- Zoning: 23110213
- View: N/K
- Utilities: Electricity ConnectedNatural Gas ConnectedSewer ConnectedWater Connected
- Water: Public
- Sewer: Public Sewer
- Source: California Regional MLS
This listing courtesy of Nhan Tong , Winland Realty & Mortgage, Inc
Monthly Payment
- Principal & Interest $
- Property Taxes $
- Home Insurance $
- VA Funding Fee $

 New - 2 hours ago