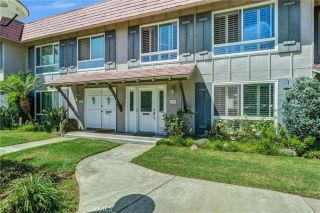
6865 Danvers Drive, Garden Grove, CA 92845
- 3 beds |
- 3 baths |
- 1,460 sqft
 Condominium
  Built in 1974
  1,690sqft lot
 2 car garage
  $541/sqft
  Listed 23 days ago
Property Description
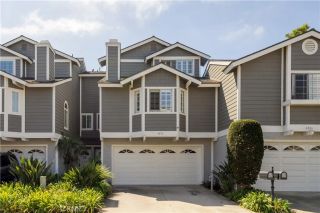
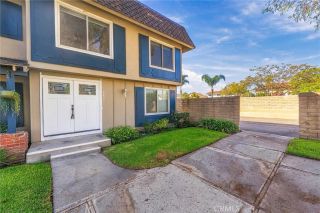
Welcome to this stunning, turn-key townhouse located in a highly desirable and beautifully maintained West Garden Grove community. Boasting 3 bedrooms, 2.5 bathrooms, and 1,460 square feet of open-concept living space, this popular "C" model offers the privacy of an attached single-family residence. The home is completely move-in ready, featuring plantation shutters for sliding doors, Central AC, nearly new luxury vinyl flooring, fresh paint, modern fixtures, beautiful Quartz countertops and matching cabinets in the kitchen, and whole house water supply line is re-piped with PEX. Enjoy a bright, open floor plan highlighting a cozy fireplace that bridges the living and dining areas. Upstairs, the bathrooms feature upgraded vanities with matching Quartz counters. The spacious primary suite serves as a private retreat, complete with an en-suite full bath, walk-in shower, dressing area, and dual mirrored closets. Another bedroom features a private balcony with serene greenbelt views. Complete with a private gated patio, detached two-car garage, and resort-style community amenitiesincluding a pool, spa, and sun deckthis home is an absolute must-see!
- Listing Status:
- Active
- Date Added:
- August 29, 2026
- Data Last Updated:
- September 22, 2026 at 1:11PM
- Listing Office:
- Team Spirit Realty, Inc. : 714-562-0404
- Listing Agent:
- Kenny Lee : 714-551-9288
- MLS ID:
- PW26189806
- Pool: Community/Common
- Parking: GarageParking spaces: 2
- General: 2
- HOA Amenities: Picnic AreaPool385.0Monthly
- Originating MLS: California Regional MLS
- County: Orange
- Zoning: 21725225
- View: N/K
- Water: Public
- Sewer: Public Sewer
- Source: California Regional MLS
This listing courtesy of Kenny Lee , Team Spirit Realty, Inc.
Monthly Payment
- Principal & Interest $
- Property Taxes $
- Home Insurance $
- VA Funding Fee $

 New - 3 days ago