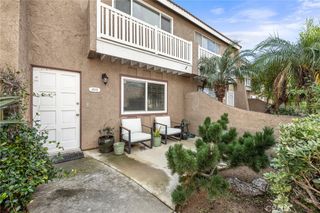
6971 Knollcrest 48, Garden Grove, CA 92845
- 3 beds |
- 2 baths |
- 1,188 sqft
 Condominium
 Built in 1984
 1.81acre lot
 2 car garage
 $588/sqft
 Listed 26 days ago
Property Description
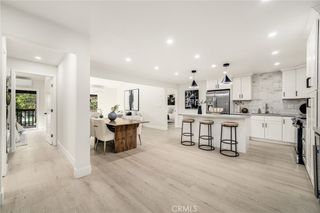
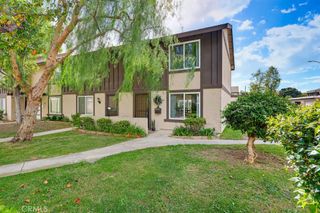
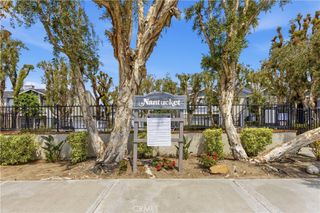
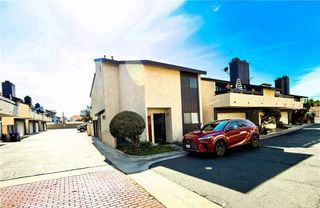
Welcome to this beautifully upgraded, first level condo offering comfort, peacceful and exceptional indoor/outdoor living! Step inside and discover a spacious open concept layout filled with modern finishes and thoughtful upgrades throughout entire home. This unique floor plan features 3 bedrooms, two are private primary suites, each with its own bathroom, along with a versatile third bedroom perfect for a home office or guest room. The beautifully remodeled kitchen showcases elegant quartz countertops, custom cabinetry, modern appliances, and stylish finishes, Panttry, and built in bar cabinet; making it ideal for both everyday living and entertaining. Enjoy upgraded flooring, recessed lighting, beautifully remodeled bathrooms, and inviting living spaces designed for comfort and convenience. Step outside to your own private backyard retreat featuring tropical landscaping and low-maintenance artificial turf, along with additional private patio spaces perfect for relaxing or entertaining. The attached 2 car garage offers upgraded finishes, generous storage, and convenient laundry hookups. Nestled in a peaceful, well maintained community, residents enjoy resort style amenities including a sparkling swimming pool, relaxing spas, security patrols, and pe -friendly areas. Conveniently located near highly regarded schools, shopping, dining, and major freeways. A rare opportunity to own a beautifully upgraded, move-in ready home that combines modern elegance, privacy, and the convenience of single level living. Don't miss it!
- Listing Status:
- Active
- Date Added:
- November 9, 2026
- Data Last Updated:
- November 22, 2026 at 2:18PM
- Listing Office:
- First Team Real Estate : 562-596-9911
- Listing Agent:
- Cynthia Padilla : 562-719-5590
- Contact:
- 562-719-5590
- MLS ID:
- DW26239713

- General: Community
- Other Structures: Front PorchPatio
- Pool: CommunityAssociation
- Parking: CarportGarage Faces RearParking spaces: 2
- General: 1
- Road/Access: Private Road
- HOA Amenities: Maintenance Front YardPool577.0Monthly
- Originating MLS: CRMLS_CRM
- School District: Garden Grove Unified
- County: Orange
- Zoning: 93309137
- View: NeighborhoodView
- Water: Public
- Sewer: Public Sewer
- Source: CRMLS_CRM
- Exclusions: Plants and fire pit set in front of home.
This listing courtesy of Cynthia Padilla , First Team Real Estate
Monthly Payment
- Principal & Interest $
- Property Taxes $
- Home Insurance $
- VA Funding Fee $

 New - 2 days ago