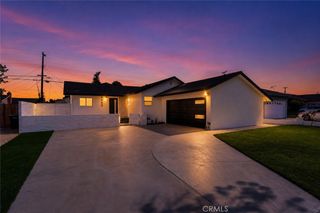
8702 Davmor, Garden Grove, CA 92841
- 4 beds |
- 3 baths |
- 1,606 sqft
 Single-Family Home
  Built in 1956
  7,200sqft lot
 2 car garage
  $732/sqft
  Listed 5 days ago
Property Description
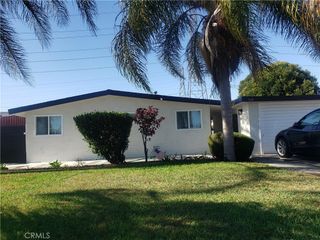
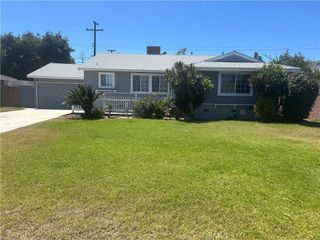
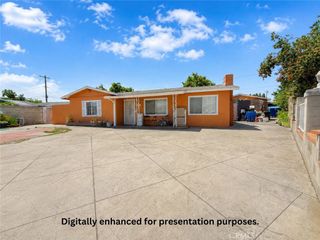
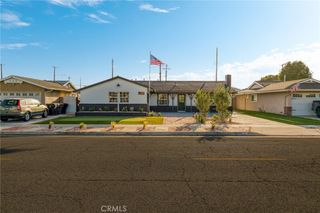
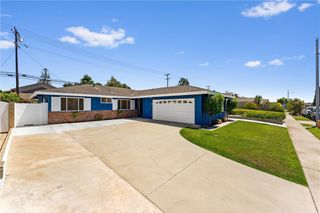
Welcome to 8702 Davmor Avenue, a lovely four-bedroom, three-bathroom home situated on a large lot along a peaceful, quiet cul-de-sac in Garden Grove. Featuring extensive upgrades, flexible spaces, and an entertainer’s backyard, this home offers comfort, functionality, and exceptional value. The updated kitchen is designed for both everyday living and entertaining, featuring stainless steel appliances, abundant cupboard space, quartz countertops, a large marble island with an oversized sink, and a modern retractable wall-mounted pot filler above the stove. Wood and laminate flooring extend throughout much of the home, while the updated fireplace creates a warm and inviting focal point in the living area. The spacious primary bedroom features a walk-in closet and an en-suite bathroom with a freestanding soaking tub. The three additional bedrooms are generously sized, with two offering walk-in closets. Additional improvements include 26 fully owned solar panels, double-pane windows, a whole-home water filtration system, security cameras, full repiping of the home with a plumbing cleanout, and a custom metal entry door with an operable window and concealed locking mechanism. The property also features a detached, fully enclosed and insulated patio that offers versatile bonus-style space for entertaining, hobbies, recreation, a home gym, or a private office. Outside, enjoy a freshly painted exterior, a manicured front yard, an extended driveway with generous parking space, and a large backyard with plenty of room for entertaining, outdoor dining, gardening, play, or relaxation. With its generous lot, thoughtful upgrades, energy-saving solar system, and versatile indoor and outdoor spaces, this Garden Grove home is ready to welcome its next owner.
- Listing Status:
- Active
- Date Added:
- July 23, 2026
- Data Last Updated:
- July 28, 2026 at 4:19PM
- Listing Office:
- Coldwell Banker Realty : 949-837-5700
- Listing Agent:
- Kim Eaves : 949-837-5700
- MLS ID:
- OC26161195

- General: None
- Pool: None
- Parking: ConcreteDirect AccessDrivewayGarage Faces FrontGaragePavedParking spaces: 6
- Windows: Double Pane Windows
- General: Stucco1
- HOA Amenities: 0.0
- Originating MLS: CRMLS_CRM
- School District: Garden Grove Unified
- County: Orange
- Zoning: 13224218
- View: None
- Utilities: Cable AvailableElectricity AvailableElectricity ConnectedNatural Gas AvailableNatural Gas ConnectedWater AvailableWater Connected
- Water: Public
- Sewer: Public Sewer
- Source: CRMLS_CRM
This listing courtesy of Kim Eaves , Coldwell Banker Realty
Monthly Payment
- Principal & Interest $
- Property Taxes $
- Home Insurance $
- VA Funding Fee $

 New - 1 day ago