4971 Atlas Ln, Garden Valley, CA 95633
- 3 beds |
- 2 baths |
- 1,217 sqft
 Single-Family Home
  Built in 2005
  1.1acre lot
 2 car garage
  $349/sqft
  Listed 15 days ago
Property Description
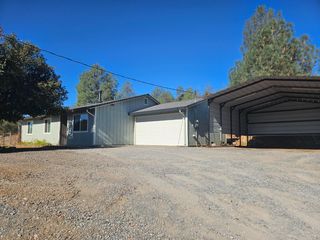
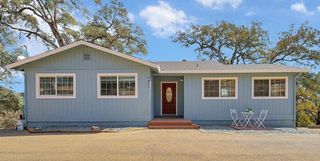
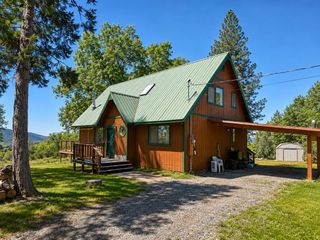
Private Country Living with Adventure Just Minutes Away! Discover the charm of this custom-built single-story home nestled on 1.1 peaceful acres in Garden Valley. Thoughtfully designed for comfortable living, this 3-bedroom, 2-bath home offers 1,217 square feet of inviting living space and a private setting surrounded by the beauty and tranquility of the Sierra foothills. For outdoor enthusiasts, the location is hard to beat. Coloma, Lotus, and the South Fork of the American River are just approximately 15 minutes away, putting world-class whitewater rafting, recreation, hiking, and river adventures within easy reach. The property features several outdoor entertainment areas, a two-car garage that is fully insulated and drywall finished, providing a comfortable and functional space for vehicles, storage, hobbies, or recreational gear. The expansive crawl space is tall enough to navigate under the house which offers additional storage space. With ample acreage and a peaceful atmosphere, there's room to enjoy the outdoors, create your own retreat, or simply unwind away from the hustle and bustle. Perfect as a primary residence, a family cabin or even an Airbnb. For added confidence, seller has completed pre-listing inspections & disclosures for buyer review. If you're looking for a private foothill escape that combines comfortable single-story living, usable acreage, and convenient access to some of the region's best outdoor recreation, 4971 Atlas Ln is ready to welcome you home.
- Listing Status:
- Active
- Data Last Updated:
- October 8, 2026 at 8:34PM
- Listing Office:
- Real Broker Technologies : 6638680
- Listing Agent:
- Nate Augustine : 916 2756929
- MLS ID:
- 226115823
- Style: Ranch
- Parking: Garage Facing FrontParking spaces: 0
- Roofing: ShingleComposition
- Windows: Dual Pane Full
- General: Cement SidingWoodOneRaised
- HOA Amenities: 0.0
- Originating MLS: MLS Metrolist
- School District: El Dorado
- County: El Dorado
- Topography: Lot Grade VariesTrees Many
- Zoning: 060-440-037-000
- View: ForestHills
- Fencing: Back YardMetalFenced
- Utilities: ElectricInternet AvailablePropane Tank Leased220 Volts220 Volts in Laundry
- Water: PublicWater District
- Sewer: Septic SystemSeptic Connected
- Source: MLS Metrolist
This listing courtesy of Nate Augustine , Real Broker Technologies
Monthly Payment
- Principal & Interest $
- Property Taxes $
- Home Insurance $
- VA Funding Fee $