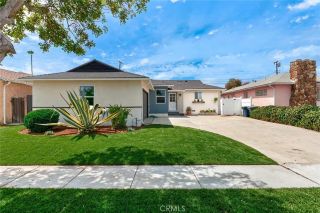
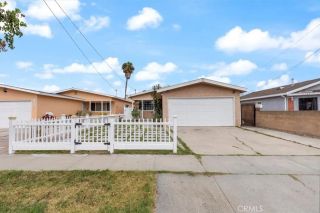
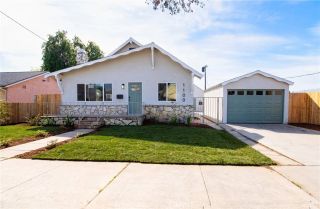
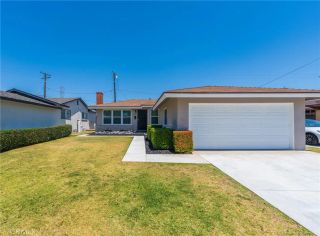
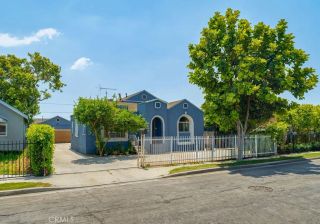
1138 W 150th Street, Gardena, CA 90247
- 3 beds |
- 2 baths |
- 1,520 sqft
 Single-Family Home
  Built in 1953
  5,153sqft lot
 2 car garage
  $499/sqft
  Listed 3 days ago
Property Description
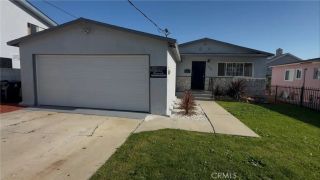
Incredible opportunity to own a spacious 3-bedroom, 2-bath home in the heart of Gardena! Tucked away on a quiet residential street, this charming property provides approximately 1,520 sqft of living space on a 5,151 sqft lot and is filled with warmth, classic character, and endless potential. The living room showcases hardwood flooring, wood accents, and a cozy corner fireplace that creates a welcoming focal point, while presenting a great canvas for future updates and personal touches. Just off the fireplace, a large window frames peaceful views of the private backyard while filling the space with abundant natural light. The backyard is a tranquil retreat shaded by mature trees, providing a naturally cool setting along with a covered patio perfect for relaxing or hosting gatherings. The dining area is thoughtfully positioned just off the entry within the living space, with the kitchen immediately adjacent, creating an easy and functional flow for everyday living and entertaining. The kitchen boasts a bright and efficient layout with plentiful sunlight, especially around the breakfast nook, creating a cheerful space to start the day. It also connects to the indoor laundry area and a bathroom with shower, adding to the home's practical floor plan and versatile layout. The home includes three comfortably sized bedrooms, providing flexibility for various needs. A 2-car garage with exterior access adds everyday convenience. Full of original character, this home also has a 200amp electrical panel and has been rewired, offering peace of mind and a strong foundation for future upd
- Listing Status:
- Active
- Date Added:
- May 21, 2026
- Data Last Updated:
- May 25, 2026 at 5:12AM
- Listing Office:
- Keller Williams Realty : 310-375-3511
- Listing Agent:
- Derek Hirano : 310-803-0633
- MLS ID:
- SB26106192
- General: N/K
- Pool: N/K
- Parking: GarageParking spaces: 2
- General: 1
- HOA Amenities: 0.0
- Originating MLS: California Regional MLS
- County: Los Angeles
- Zoning: 6114025007
- View: Neighborhood
- Utilities: Cable AvailableElectricity AvailableNatural Gas AvailableSewer AvailableWater Available
- Water: Public
- Sewer: Public Sewer
- Source: California Regional MLS
This listing courtesy of Derek Hirano , Keller Williams Realty
Monthly Payment
- Principal & Interest $
- Property Taxes $
- Home Insurance $
- VA Funding Fee $

 New - 9 hours ago