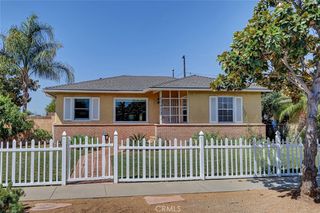
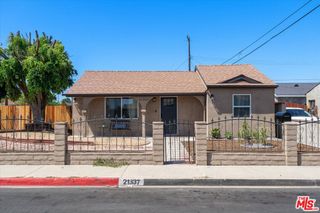
15212 Arcturus Avenue, Gardena, CA 90249
- 3 beds |
- 2 baths |
- 1,260 sqft
 Single-Family Home
  Built in 1940
  5,349sqft lot
 1 car garage
  $675/sqft
  Listed 6 days ago
Property Description
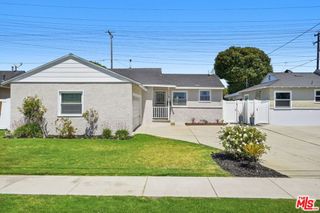
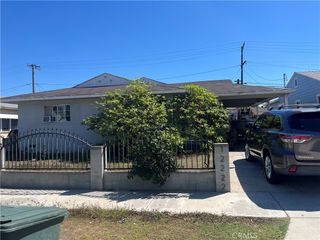
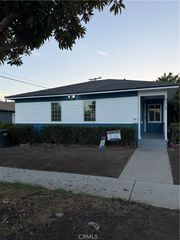
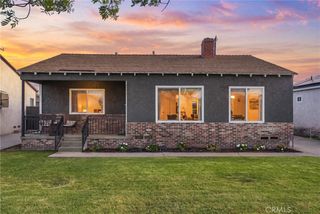
Welcome to this inviting 3-bedroom, 2-bath home in Gardena’s McCarthy neighborhood, offering approximately 1,260 square feet of comfortable living space on a 5,351-square-foot lot. Inside, a bright and functional floor plan features wood-style flooring and an easy flow between the living, dining, and kitchen areas. The kitchen offers generous cabinetry and counter space, creating a practical setup for everyday living and entertaining. The home features three well-proportioned bedrooms, including a spacious primary suite with an ensuite bath and walk-in closet. Two additional bedrooms provide comfortable and flexible spaces for guests, a home office, or other uses, while an additional updated bathroom serves the rest of the home. Out back, the property really opens up. A covered patio directly off the home extends the living space outdoors, while the expansive backyard offers plenty of room to gather, entertain, play, or simply enjoy the Southern California weather. A separate covered gazebo with lounge seating creates another inviting outdoor retreat, and the generous hardscape provides flexibility to make the space your own. The attached garage is currently set up as a home gym, offering additional versatility for fitness, storage, a workshop, or creative space. With multiple outdoor gathering areas, a spacious primary suite, flexible bonus space, and a backyard designed to be enjoyed, this home delivers a combination of comfort, functionality, and opportunity. Conveniently located in Gardena with access to nearby shopping, dining, schools, major freeways, and the greater South Bay, this is a wonderful opportunity to make this home your own.
- Listing Status:
- Active
- Date Added:
- September 16, 2026
- Data Last Updated:
- September 22, 2026 at 1:17PM
- Listing Office:
- Beach City Brokers : 310-543-3536
- Listing Agent:
- George Nakhla : 310-543-3536
- Contact:
- 310-560-0716
- MLS ID:
- SB26198984

- General: None
- Style: Ranch
- Other Structures: DeckCovered
- Pool: None
- Parking: DrivewayGarageParking spaces: 3
- Roofing: Shingle
- General: 1
- HOA Amenities: 0.0
- Originating MLS: CRMLS_CRM
- School District: Los Angeles Unified
- County: Los Angeles
- Zoning: 4069010036
- View: NeighborhoodView
- Water: Public
- Sewer: Public Sewer
- Source: CRMLS_CRM
- Exclusions: TBD
This listing courtesy of George Nakhla , Beach City Brokers
Monthly Payment
- Principal & Interest $
- Property Taxes $
- Home Insurance $
- VA Funding Fee $