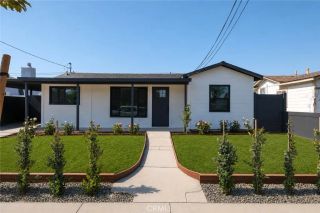
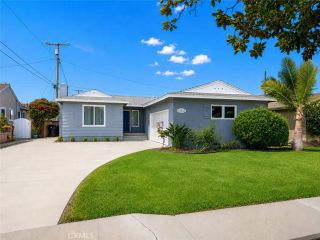
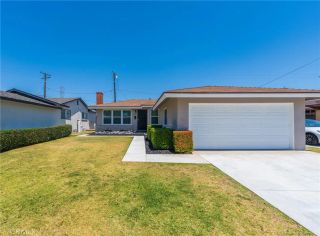
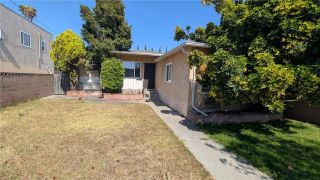
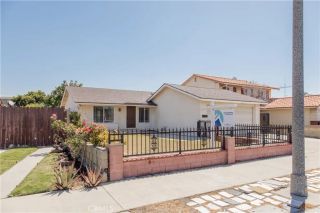
16916 S Catalina, Gardena, CA 90247
- 3 beds |
- 2 baths |
- 1,099 sqft
 Single-Family Home
  Built in 1957
  5,053sqft lot
 2 car garage
  $773/sqft
  Listed 3 days ago
Property Description
Experience your dream home in the beautiful city of Gardena! Nestled on a quiet cul-de-sac, this beautifully maintained and thoughtfully upgraded home features three bedrooms and 1.5 bathrooms, offering both comfort and modern convenience. The open concept floor plan seamlessly connects the living, dining, and kitchen areas, creating an inviting space perfect for entertaining and everyday living. The kitchen showcases custom cabinetry, quartz countertops, and sleek Frigidaire Gallery appliances. An interior laundry area with washer and dryer hookups adds additional convenience. Major system upgrades completed by previous owners provide peace of mind, including updated plumbing throughout the home with new PEX water lines and new copper lines to all sinks, tubs, and toilets. Original cast iron sewer lines were removed and replaced with a new ABS drain system. The electrical panel was upgraded from the original 1957 panel to meet current standards, and all outlets, fixtures, and ceiling fans were updated. A central AC system was also installed to ensure year-round comfort. Step outside to a beautifully landscaped backyard featuring turf, a putting green, natural cedar mulch, sand accents, and mature fruit trees including plum, avocado, apricot, and Asian pear. The property also includes a two-car garage equipped with an EV charger, making electric vehicle charging easy and convenient from home. Located close to schools, parks, shopping, dining, and major freeways, this home offers both tranquility and accessibility in one of Gardenas desirable neighborhoods. Come see everythi
- Listing Status:
- Active
- Date Added:
- May 8, 2026
- Data Last Updated:
- May 25, 2026 at 5:12AM
- Listing Office:
- Bayside : 310-545-9595
- Listing Agent:
- Estefania Jarvie : 310-972-1556
- MLS ID:
- SB26105366
- General: N/K
- Pool: N/K
- Parking: GarageParking spaces: 2
- Roofing: Shingle
- General: 1
- HOA Amenities: 0.0
- Originating MLS: California Regional MLS
- County: Los Angeles
- Zoning: 6111016035
- View: N/K
- Utilities: Cable AvailableElectricity AvailableNatural Gas AvailablePhone AvailableSewer AvailableWater Available
- Water: Public
- Sewer: Public Sewer
- Source: California Regional MLS
This listing courtesy of Estefania Jarvie , Bayside
Monthly Payment
- Principal & Interest $
- Property Taxes $
- Home Insurance $
- VA Funding Fee $

 New - 1 day ago