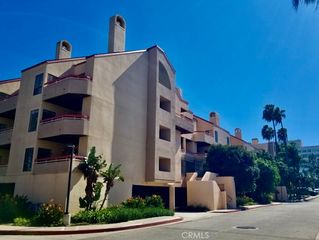
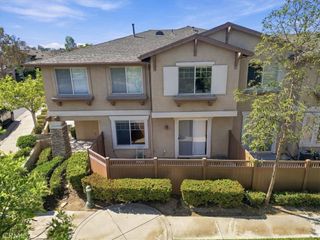
1727 W 149th Street E, Gardena, CA 90247
- 3 beds |
- 3 baths |
- 1,267 sqft
 Condominium
 Built in 1991
 1.82acre lot
 2 car garage
 $474/sqft
 Listed 1 month ago
Property Description
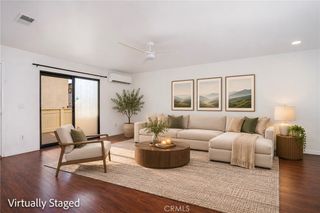
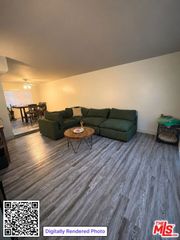
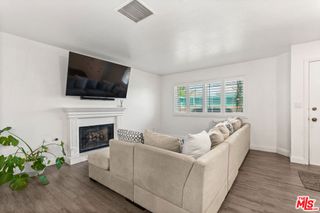
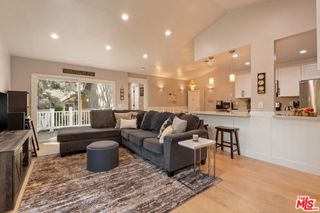
BACK ON THE MARKET! Great opportunity for buyers to own this beautiful home. The previous escrow was canceled, and the property is now available again. Don't miss your chance to make this home yours! BONUS ROOM | GATED COMMUNITY | ATTACHED 2-CAR GARAGE Welcome to this inviting townhome in a gated Gardena community, offering 3 bedrooms, 3 bathrooms, approximately 1,267 sq. ft. of living space, plus a versatile bonus room with a window and closet. Use the additional space to suit your needs, whether as a home office, workout room, or hobby space. The main living area features soaring ceilings and a cozy fireplace, creating an open, welcoming atmosphere next to the kitchen. Upstairs, three bedrooms and two bathrooms include a primary suite with a private balcony, walk-in closet, and en-suite bathroom featuring a jacuzzi tub. Convenient laundry hookups are located near the bedrooms. Recent updates include fresh interior paint, updated HVAC, a newer water heater, copper plumbing, dual-pane windows with privacy film, and updated lighting. Additional features include an attached two-car garage with ample storage and EV charging, plus access to the community pool and spa. Conveniently located near shopping, dining, major freeways, and the beaches of Manhattan Beach and Redondo Beach, this home offers a flexible layout, practical updates, and convenient access to South Bay destinations. Come discover the possibilities!
- Listing Status:
- Active
- Date Added:
- October 22, 2026
- Data Last Updated:
- November 22, 2026 at 2:18PM
- Listing Office:
- Real Brokerage Technologies, Inc. : 619-248-6434
- Listing Agent:
- Thao Ly : 619-248-6434
- Contact:
- 818-687-0738
- MLS ID:
- SR26222903

- General: Community
- Style: Mid-Century Modern
- Other Structures: Wood
- Pool: CommunityAssociation
- Parking: GarageParking spaces: 2
- Roofing: Tile
- Windows: Double Pane Windows
- General: Stucco2Slab
- Road/Access: City Street
- HOA Amenities: Maintenance Front YardPoolSpa/Hot TubTrash309.0Monthly
- Originating MLS: CRMLS_CRM
- School District: Los Angeles Unified
- County: Los Angeles
- Zoning: GAR36103022063
- View: None
- Fencing: Wrought Iron
- Utilities: Cable ConnectedElectricity ConnectedNatural Gas ConnectedSewer ConnectedWater ConnectedStandard
- Water: Public
- Sewer: Public Sewer
- Source: CRMLS_CRM
This listing courtesy of Thao Ly , Real Brokerage Technologies, Inc.
Monthly Payment
- Principal & Interest $
- Property Taxes $
- Home Insurance $
- VA Funding Fee $