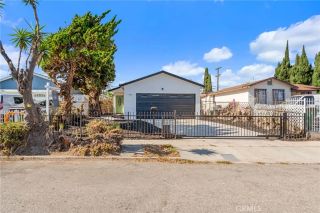
726 W 147th, Gardena, CA 90247
- 3 beds |
- 2 baths |
- 1,310 sqft
 Single-Family Home
  Built in 1948
  5,401sqft lot
 1 car garage
  $594/sqft
  Listed 3 days ago
Property Description
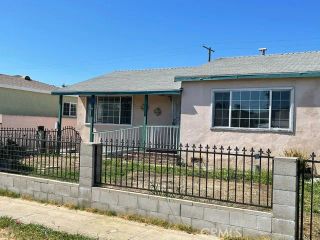
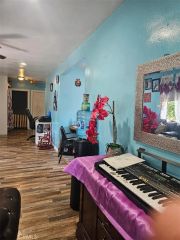
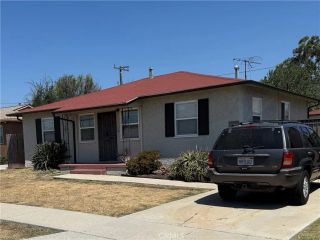
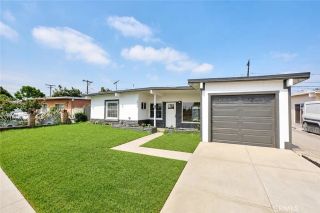
This beautifully renovated home has nearly every detail thoughtfully updated, combining modern style, comfort, and functionality. Appreciate the fresh exterior featuring smooth stucco, fresh paint, a new front entry door with a matching security door, a new garage door, and attractive vinyl fencing with gated access. Inside, the home showcases luxury vinyl plank flooring throughout, fresh interior paint, recessed lighting with customizable color settings and dimmers, upgraded window treatments, and newer dual-pane tempered-glass windows, including a sliding glass door, all filling the home with natural light. A fully remodeled kitchen features custom cabinetry, quartz countertops, a stainless-steel sink, a designer faucet, a microwave vent, a garbage disposal, and updated appliances, including a range, a microwave, and a newer refrigerator. Both bathrooms have been completely updated, featuring custom walk-in showers with floor-to-ceiling tile, frameless tempered-glass barn-style shower doors, new vanities, sinks, medicine cabinets, updated lighting, exhaust fans, towel bars, and GFCI-protected outlets. One of the two includes a brand-new toilet. Additional upgrades include new interior doors and updated hardware, a ceiling fan in the primary bedroom, a new water heater and enclosure (October - 2025), a manual sprinkler system, and numerous electrical, plumbing, and finishing improvements throughout the home. The work has been done! Move in and immediately enjoy this modern, turnkey, low-maintenance home!
- Listing Status:
- Active
- Date Added:
- August 7, 2026
- Data Last Updated:
- August 11, 2026 at 4:11PM
- Listing Office:
- First Team Real Estate : 562-270-0688
- Listing Agent:
- Speedy Watson : 310-766-1412
- MLS ID:
- PW26172531
- General: N/K
- Style: Traditional
- Pool: N/K
- Parking: Garage - Single DoorParking spaces: 4
- Roofing: Shingle
- General: 1
- HOA Amenities: 0.0
- Originating MLS: California Regional MLS
- County: Los Angeles
- Zoning: 6119024037
- View: Neighborhood
- Fencing: Vinyl
- Utilities: Electricity ConnectedNatural Gas ConnectedSewer ConnectedWater Connected
- Water: Public
- Sewer: Public Sewer
- Source: California Regional MLS
This listing courtesy of Speedy Watson , First Team Real Estate
Monthly Payment
- Principal & Interest $
- Property Taxes $
- Home Insurance $
- VA Funding Fee $

 New - 1 day ago