2056 Tipton Hill Rd, Georgetown, CA 95634
- 3 beds |
- 2 baths |
- 1,751 sqft
 Single-Family Home
  Built in 1981
  2.67acre lot
 2 car garage
  $277/sqft
  Listed 1 month ago
Property Description
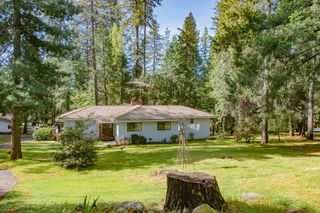
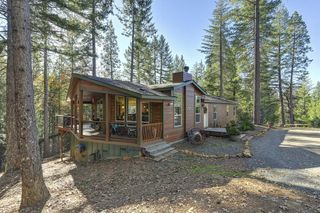
Welcome to 2056 Tipton Hill Rd, Georgetown, CA, where an attractive ranch/cabin property in great condition is ready to sprinkle some fun into your daily routine. This isn't just a house; it's a launchpad for good times, a canvas for your best life, and a place where every day feels like a playful adventure. Located in the Rock Creek adventure area and close to Dru Barner Equestrian Camp offering a wide variety of outdoor adventures. The property also features nearly 3 acres of beautiful land for your four legged friends. Step into a kitchen that practically begs for culinary capers! With a convenient island, it's the perfect spot for whipping up gourmet masterpieces or just gathering 'round for a giggle over morning coffee. When it's time to wash away the day's shenanigans, the bathroom offers a walk-in shower that's more like a refreshing spa retreat. Prepare to emerge squeaky clean and ready for your next escapade. Outside, the fun continues with an inviting fire pit, perfect for marshmallow roasting contests or sharing tall tales under the stars. The outdoor dining area is primed for alfresco feasts and laughter-filled gatherings. And don't fret about parking your favorite toys; an attached carport and an attached garage have you covered. Plus, a charming porch offers the ideal perch for enjoying a moment of peaceful contemplation. So, if you're ready to inject some serious joy into your living situation, this playful property is practically winking at you.
- Listing Status:
- Active
- Data Last Updated:
- August 24, 2026 at 1:30PM
- Listing Office:
- eXp Realty of California, Inc : 8327179
- Listing Agent:
- Angie M Rowland : 916 7058502
- MLS ID:
- 226081647
- Style: Ranch
- Parking: Garage Door OpenerGuest Parking AvailableInterior AccessParking spaces: 0
- Roofing: Shingle
- General: WoodWood SidingOneRaised
- HOA Amenities: 0.0
- Originating MLS: MLS Metrolist
- School District: El Dorado
- County: El Dorado
- Topography: Rolling
- Zoning: 062-381-003-000
- View: Forest
- Fencing: PartialWireWood
- Utilities: ElectricPropaneSee Remarks
- Water: Well
- Sewer: Septic System
- Source: MLS Metrolist
This listing courtesy of Angie M Rowland , eXp Realty of California, Inc
Monthly Payment
- Principal & Interest $
- Property Taxes $
- Home Insurance $
- VA Funding Fee $