2708 Illinois Canyon Rd, Georgetown, CA 95634
- 3 beds |
- 2 baths |
- 1,716 sqft
 Single-Family Home
  Built in 1983
  1.1acre lot
 —— car garage
  $242/sqft
  Listed 1 month ago
Property Description
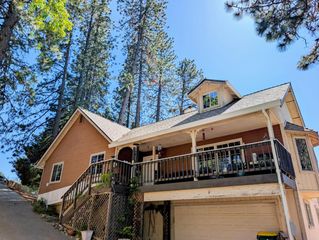
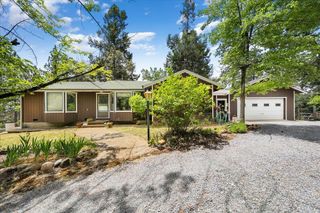
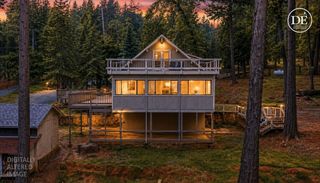
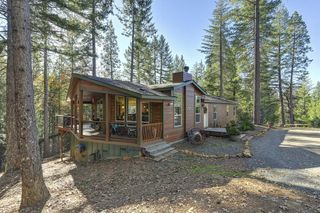
Nestled in Georgetown, known as the Jewel of the Sierra Nevada, this charming mountain retreat offers privacy, comfort, and modern updates on a beautiful 1.1-acre parcel. Tucked away in a secluded setting, this property provides a peaceful escape while remaining close to town amenities and outdoor recreation. The home features 3 bedrooms with the third room perfect for a home office, game room, playroom or guest space. Newer windows fill the home with natural light, while the cozy fireplace creates a warm and inviting atmosphere. A ductless heater and mini-split air conditioner in the main living area provide year-round comfort. Both bathrooms have been tastefully updated, including a beautifully remodeled primary bathroom. The classic gambrel roof adds character and curb appeal, while the new Trex deck offers the perfect place to relax, entertain, and enjoy the surrounding nature. Outside, the usable 1.1-acre lot includes a large flat area with a trampoline and plenty of space for recreation, gardening, or simply enjoying the peaceful setting. Additional improvements include new leach lines and attic storage space above the garage. With its combination of modern updates, mountain charm, privacy, and usable land, this Georgetown property is an exceptional opportunity for full-time living, a vacation getaway, or a family retreat in one of the Sierra foothills' most treasured communities.
- Listing Status:
- Pending
- Data Last Updated:
- July 6, 2026 at 5:33AM
- Listing Office:
- Navigate Realty : 3436789
- Listing Agent:
- Patrick T Smith : 530 3056752
- MLS ID:
- 226069644
- General: Open Beam Ceiling
- Rooms: Bedroom(s)Living RoomDining RoomFamily RoomFull Bath(s)KitchenBedroom(s)Full Bath(s)
- Master Bath: Shower Stall(s)StoneWindow
- Kitchen: Breakfast AreaSynthetic CounterWood Counter
- Appliances: Free Standing Gas RangeFree Standing RefrigeratorGas Cook TopHood Over RangeDishwasherDisposalFree Standing Gas Oven
- Dining: Space in Kitchen
- Living Room: ViewOpen Beam Ceiling
- Family Room: ViewOpen Beam Ceiling
- Laundry: In Garage
- Basement: None
- Flooring: Wood
- A/C: Ceiling Fan(s)Wall Unit(s)Ductless
- Heating: DuctlessWood StoveSee Remarks
- Fireplace: BrickRaised HearthFamily RoomFree StandingWood BurningFireplaces: 1
- General: Uncovered Courtyard
- Style: Barn TypeFarmhouse
- Other Structures: Shed(s)Outbuilding
- Parking: 1/2 Car SpaceAttachedParking spaces: 0
- Roofing: Composition
- Windows: Dual Pane FullWindow Coverings
- General: FrameWoodRaised
- Road/Access: Gravel
- HOA Amenities: 0.0
- Originating MLS: MLS Metrolist
- School District: El Dorado
- County: El Dorado
- Topography: ForestHillsideLot SlopedTrees Many
- Zoning: 061-511-021-000
- View: ForestWoods
- Fencing: Back YardMetalPartial
- Utilities: PublicElectricInternet AvailablePropane220 Volts in Kitchen
- Water: PublicWater District
- Sewer: Septic System
- Source: MLS Metrolist
This listing courtesy of Patrick T Smith , Navigate Realty
Monthly Payment
- Principal & Interest $
- Property Taxes $
- Home Insurance $
- VA Funding Fee $