6600 State Highway 193, Georgetown, CA 95634
- 2 beds |
- 3 baths |
- 2,667 sqft
 Single-Family Home
  Built in 1987
  7.56acre lot
 2 car garage
  $281/sqft
  Listed 1 month ago
Property Description
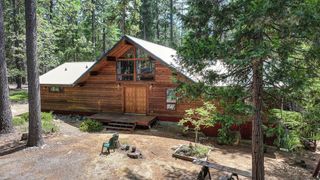
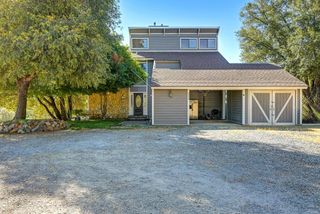
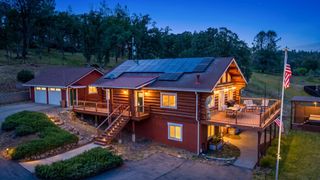
Welcome to this handcrafted log home situated on 7.56 fully fenced and usable acres. As you enter the home, you'll be in awe of the grand vaulted ceiling. With multiple skylights and an abundance of windows, enjoy beautiful natural light in the warm and inviting space. The open-concept kitchen features a striking live-edge Redwood topped center island, and the chef in the family will enjoy the dual-fuel range with a gas cooktop, and electric oven for consistent baking. Throughout the main living area, California Black Oak floors provide quality and durability in this custom home. Downstairs features the primary suite with spacious walk-in closets and a bathroom custom tilework and a jetted tub. In addition, there is another downstairs bedroom, full bathroom and a laundry room. Upstairs, you'll find a grand flex space that would make a great bedroom suite or family room with its connected full bathroom, and extensive storage access on each side of the room. The beautifully cared-for log construction provides natural insulation for year-round comfort, and the metal roof, tops-off the quality and long-lasting durability of this home. Outside, enjoy the deer-fenced yard around the home with peaceful plantings and walking paths that lead around to outdoor living space on the back deck. The home is thoughtfully situated on the 7+ acres to provide privacy, allowing you to enjoy star-filled nights and peaceful surroundings while still being just five minutes from local conveniences. PLUS an insurance quote WITHOUT the CA Fair Plan! This is a one-of-a-kind find. Make it yours!
- Listing Status:
- Active
- Data Last Updated:
- October 8, 2026 at 11:33PM
- Listing Office:
- eXp Realty of California, Inc. : 6988076
- Listing Agent:
- Susan L Wise : 530 4095887
- MLS ID:
- 226102596
- Style: Log
- Other Structures: Shed(s)Other
- Parking: RV AccessDetachedWorkshop in GarageParking spaces: 0
- Roofing: Metal
- Windows: Dual Pane Full
- General: LogTwoRaised
- Road/Access: Paved
- HOA Amenities: 0.0
- Originating MLS: MLS Metrolist
- School District: El Dorado
- County: El Dorado
- Topography: Level
- Zoning: 060-330-012-000
- View: ForestWoods
- Fencing: Back YardWireWoodFencedFull
- Restrictions: Tree Ordinance
- Utilities: Propane Tank OwnedElectricPropane220 Volts
- Water: Public
- Sewer: Septic System
- Source: MLS Metrolist
This listing courtesy of Susan L Wise , eXp Realty of California, Inc.
Monthly Payment
- Principal & Interest $
- Property Taxes $
- Home Insurance $
- VA Funding Fee $