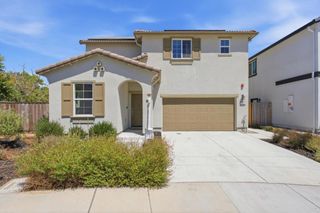
1310 Cedar Court, Gilroy, CA 95020
- 4 beds |
- 2 baths |
- 1,683 sqft
 Single-Family Home
  Built in 1964
  6,861sqft lot
 2 car garage
  $653/sqft
  Listed 5 days ago
Property Description
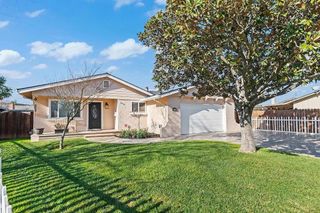
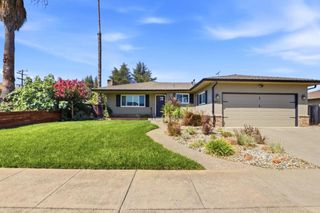
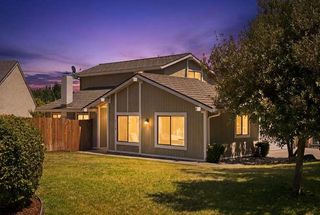

Welcome to 1310 Cedar Ct, nestled on a quiet cul-de-sac in a well-established Gilroy neighborhood. This inviting home offers 4 bedrooms, 2 bathrooms, and approximately 1,657 square feet of versatile living space designed to accommodate a variety of lifestyles. Offering a beautifully updated interior behind a classic board and batten facade with stone accents. Inside the kitchen shines with gray shaker cabinetry, quartz countertops, subway tile backsplash a large center island, stainless steel appliances including a built in double oven and a walk in pantry. Among the countless upgrades. The new bathrooms feature designed tile and custom showers. The large French doors lead to a covered patio, perfect for quintessential California indoor-outdoor living. New Tesla solar roof install in 2021. This home has plenty of storage throughout the bright and spacious floorplan. Close to schools, restaurants, shops, entertainment, Gilroy's charming downtown along with all major freeways makes this home the perfect for location for convenient living and easy commutes. You can enjoy the serenity of a small town living, trails, 35 minutes to the beach, golf, wineries, farmer's markets, all while being just a short drive to San Jose and
- Listing Status:
- Active
- Date Added:
- August 22, 2026
- Data Last Updated:
- August 27, 2026 at 2:19PM
- Listing Office:
- Fireside Realty : (408) 267-5350
- Listing Agent:
- Luis Salcedo : 408-218-8767
- MLS ID:
- ML82058681

- Style: Ranch
- Parking: Parking spaces: 2
- Roofing: Composition
- General: 1Concrete Perimeter
- Originating MLS: CRMLS_MLSL
- School District: Gilroy Unified
- County: Santa Clara
- Zoning: R180803037
- View: Mountain(s)NeighborhoodTrees/WoodsView
- Water: Public
- Sewer: Public Sewer
- Source: CRMLS_MLSL
This listing courtesy of Luis Salcedo , Fireside Realty
Monthly Payment
- Principal & Interest $
- Property Taxes $
- Home Insurance $
- VA Funding Fee $

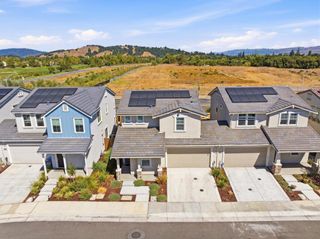
 New - 1 day ago