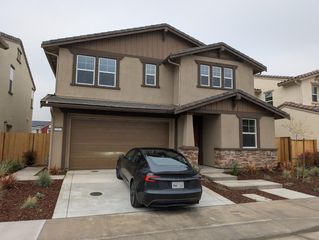
1826 Rosemary Dr, Gilroy, CA 95020
- 4 beds |
- 3 baths |
- 2,656 sqft
 Rental
  Built in 2016
  5,227sqft lot
 3 car garage
  $2/sqft
  Listed 21 days ago
Property Description
This beautiful residence is in excellent condition and is situated in a desirable gated community. The open floor plan features a spacious family room, dining area, and kitchen with a large island and a walk-in pantry. Additionally, there is a formal dining area with custom French doors that can be closed off, allowing it to serve as an office, bonus room, or playroom. A bedroom and a full bathroom are conveniently located on the main floor. Upstairs, you will find an inviting open loft area, a primary suite complete with a separate bathtub and shower stall, and a large walk-in closet. There are also two additional bedrooms, hall bathroom, and laundry room with ample storage. The backyard is designed for low maintenance and features a sizable patio, a beautiful water feature, roses, and a Gazebo covered outdoor kitchen and seating area. The fully finished three-car garage includes built-in storage and epoxy flooring. Notable features of the property include owned solar panels, a water softening and reverse osmosis system, smart dual-zone thermostats, freshly painted interiors, and newer hardwood flooring, all complemented by custom enhancements throughout the home. Residents can enjoy picturesque mountain views from the rear of the property. This residence is conveniently located near miles of walking and biking trails, a dog park, playgrounds, and greenbelts. It is also just minutes away from the Gilroy Outlets, Costco, Walmart, and Target, making it an appealing choice for prospective tenants.
- Listing Status:
- Active
- Date Added:
- June 15, 2026
- Data Last Updated:
- July 6, 2026 at 3:08PM
- Listing Office:
- Better Homes and Gardens RP : 925-938-9200
- Listing Agent:
- Manjit Hundle : 925-216-2283
- MLS ID:
- 41138432
- General: Back YardFront YardEntry GateLandscape BackLandscape FrontLow MaintenanceShed(s)
- Style: Contemporary
- Pool: None
- Parking: AttachedInt Access From GarageSide Yard AccessGarage Door Opener
- Windows: Screens
- General: BrickStucco2Slab
- HOA Amenities: GreenbeltGatedCommon Area MaintSecurityOther
- School District: Gilroy Unified
- County: Santa Clara
- Zoning: 81084060
- View: Park/GreenbeltHillsTrees/WoodsView
- Fencing: Fenced
- Utilities: Photovoltaics Seller Owned
- Water: Public
- Sewer: Public Sewer
This listing courtesy of Manjit Hundle , Better Homes and Gardens RP