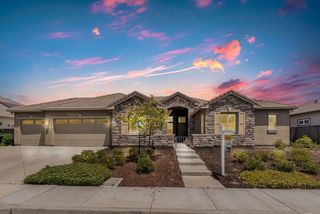
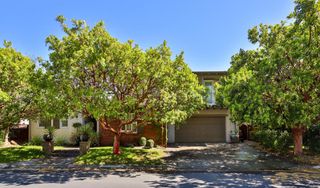
7121 Eagle Ridge Drive, Gilroy, CA 95020
- 4 beds |
- 3 baths |
- 2,808 sqft
 Single-Family Home
  Built in 2004
  0.27acre lot
 3 car garage
  $588/sqft
  Listed 1 month ago
Property Description
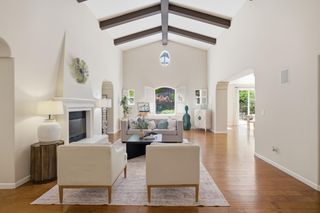
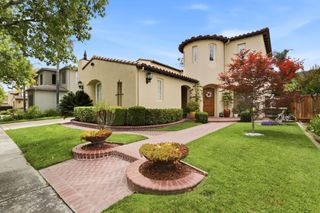
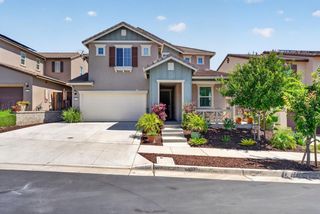
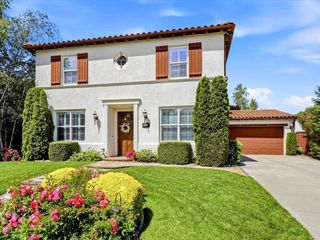
Beautiful home with inviting, private yard with Pebble Tec pool. Located next to large open greenbelt and hills. Located in Gilroy, this spacious 4-bedroom, 3-bath home offers 2,808 sq. ft. of living space on a large 11,783 sq. ft. lot. The kitchen is well-equipped with a gas cooktop, built-in oven, microwave, dishwasher, island, pantry, and exhaust fan, and it opens to a family room with a gas-burning fireplace featuring gas logs and a gas starter. Flooring throughout includes wood and travertine enhancing the homes warm and inviting atmosphere. Ground floor bed / bath. The bathrooms on the ground floor include stone and tile finishes, and the primary suite offers an oversized tub and separate stall showers. Additional features include central AC, central forced-air gas heating, a built-in vacuum system, and high ceilings. Laundry facilities with electricity hookup, tub/sink, and inside access are located on the upper floor in the utility room. The property includes a 3-car garage, an in-ground pool, and a shed. The home is part of the Gilroy Unified elementary school district.
- Listing Status:
- Active
- Date Added:
- May 13, 2026
- Data Last Updated:
- July 6, 2026 at 6:09AM
- Listing Office:
- EXIT Realty Consultants :
- Listing Agent:
- Diane Ollila : 408-930-3360
- MLS ID:
- ML82047181
- General: Back Yard
- Style: Spanish
- Parking: AttachedOff Street
- General: 2Slab
- HOA Amenities: ClubhouseGolf CourseReservesManagement FeeCommon Area MaintSecurity205.0Monthly
- School District: Gilroy Unified
- County: Santa Clara
- Zoning: A-2081057015
- View: HillsPark/GreenbeltView
- Fencing: Fenced
- Water: Public
This listing courtesy of Diane Ollila , EXIT Realty Consultants
Monthly Payment
- Principal & Interest $
- Property Taxes $
- Home Insurance $
- VA Funding Fee $