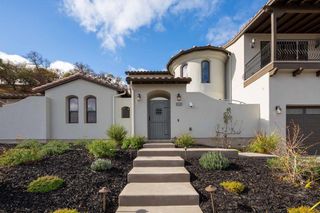
7466 Dunbar Court, Gilroy, CA 95020
- 6 beds |
- 4 baths |
- 4,303 sqft
 Single-Family Home
  Built in 2000
  10,067sqft lot
 3 car garage
  $440/sqft
  Listed 1 month ago
Property Description
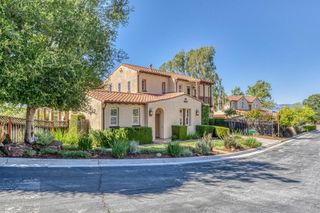
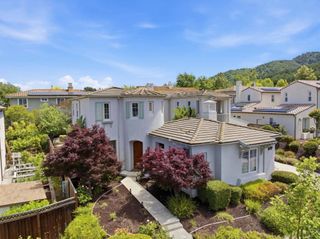
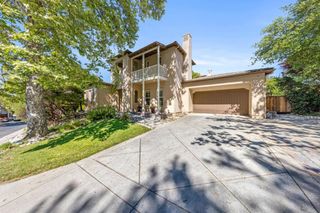
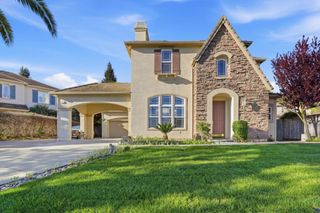
One of the most impressive of the Shapell Woodlands floor plans, this stunning Spanish-inspired home is nestled on a picturesque, oak-studded court in the gated community of E.R. Nearly a 1/4 acre lot, with 4,303 SF of elegant living space, this home offers 6 spacious bedrms & 4 full baths, along with separate formal living & dining rooms, a butlers pantry, loft, & office niche. Enter through a dramatic oval foyer finished in equisite imported French Limestone tile that flows seamlessy into the family room & kitchen. At the heart of the home lies a gourmet kitchen featuring an oversized cooking island, rich mocha maple cabinetry, granite countertops, & commercial style Bosch SS appliances. Designed perfectly for both culinary excellence & casual gatherings. Two downstairs bedrooms with adjacent full baths, ideal for family or guest. The luxurious primary suite includes a connected true retreat creating the ultimate private sanctuary. Enjoy seamless indoor-outdoor living with a private courtyard, balconies with breathtaking mountain and valley views, & an expansive backyard with pool, cascading rock waterfall & spa-- all contributing to a resort-style oasis. Added features include: solar system, plantation shutters, B&W inwall spks & central vac-- too many others features to note.
- Listing Status:
- Pending
- Date Added:
- May 29, 2026
- Data Last Updated:
- July 6, 2026 at 7:16AM
- Listing Office:
- Compass : (408) 721-6775
- Listing Agent:
- Michael Lombardo : 408-892-6716
- MLS ID:
- ML82010838

- General: Loft
- Appliances: Double OvenDishwasherElectric OvenGas CooktopDisposalMicrowaveVented Exhaust Fan
- Flooring: Carpet
- A/C: Central Air
- Heating: Central
- Fireplace: Family RoomGas StarterLiving RoomWood BurningFireplace
- General: In Ground
- Style: ColonialSpanish
- Pool: In GroundAssociation
- Parking: Parking spaces: 3
- Roofing: ConcreteTile
- General: Stucco2Slab
- HOA Amenities: Golf CourseBarbecuePlaygroundPoolSpa/Hot TubSecurityTennis Court(s)200.0Monthly
- Originating MLS: CRMLS_MLSL
- School District: Gilroy Unified
- County: Santa Clara
- Zoning: R181046058
- View: Park/GreenbeltHillsMountain(s)NeighborhoodValleyView
- Sewer: Public Sewer
- Source: CRMLS_MLSL
This listing courtesy of Michael Lombardo , Compass
Monthly Payment
- Principal & Interest $
- Property Taxes $
- Home Insurance $
- VA Funding Fee $