819 Cumberland Drive, Gilroy, CA 95020
- 5 beds |
- 3 baths |
- 2,632 sqft
 Single-Family Home
  Built in 1975
  7,701sqft lot
 3 car garage
  $469/sqft
  Listed 20 days ago
Property Description
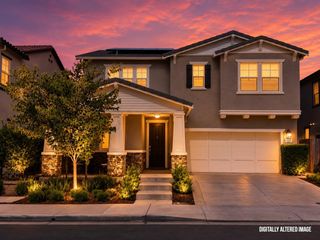
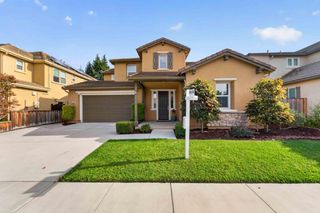
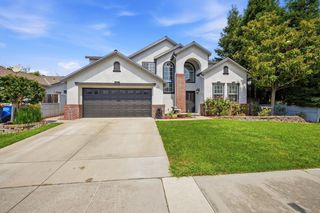
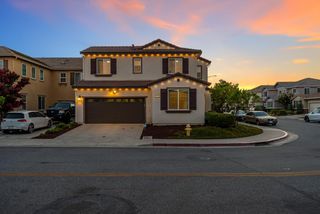
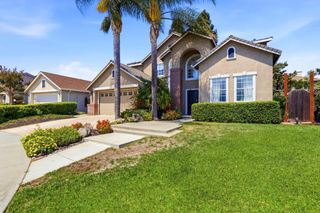
Large 5 Bedrooms, 3 Full Baths, Arcadia Family Home! Updated kitchen and Baths; New furnace, new A/C, new water heater, new copper plumbing, new whole house water filter, and new roof. The remodeled gourmet kitchen serves as the heart of the home, featuring elegant glass-front cabinetry, premium finishes, abundant storage tailored for culinary enthusiasts, pantry and stainless steel appliances. Upstairs, you will find four generously sized bedrooms, including cedar closet flooring. Each bathroom has been meticulously refreshed with tasteful contemporary upgrades. A highly sought-after main-level bedroom and full bath provide an ideal layout for guests or multi-generational living. Dedicated indoor laundry room with cabinetry and with extra large sink. A spacious three-car garage provides ample parking and superior storage capacity. The exterior spaces offer remarkable curb appeal, starting with a professionally landscaped front yard highlighted by a mature Japanese maple and a custom dry-creek feature. The backyard is designed for low-maintenance, sophisticated outdoor entertaining. Do not miss this opportunity to acquire a meticulously maintained, turnkey home in a premier location.
- Listing Status:
- Active
- Date Added:
- August 7, 2026
- Data Last Updated:
- August 27, 2026 at 3:09PM
- Listing Office:
- Stevensen & Neal Realtors :
- Listing Agent:
- Mark Stevensen : 408-370-1020
- MLS ID:
- ML82057032
- Parking: Attached
- Roofing: Shingle
- General: 2
- School District: Gilroy Unified
- County: Santa Clara
- Zoning: R179926012
- Water: Public
- Sewer: Public Sewer
This listing courtesy of Mark Stevensen , Stevensen & Neal Realtors
Monthly Payment
- Principal & Interest $
- Property Taxes $
- Home Insurance $
- VA Funding Fee $